DARA Architects
The Platform
A ceremonial review platform and protocol venue held beneath one sweeping steel canopy.
- Programme
- Civic
- Location
- Tripoli
- Design year
- 2025
Architecture / DARA2025
01About the project
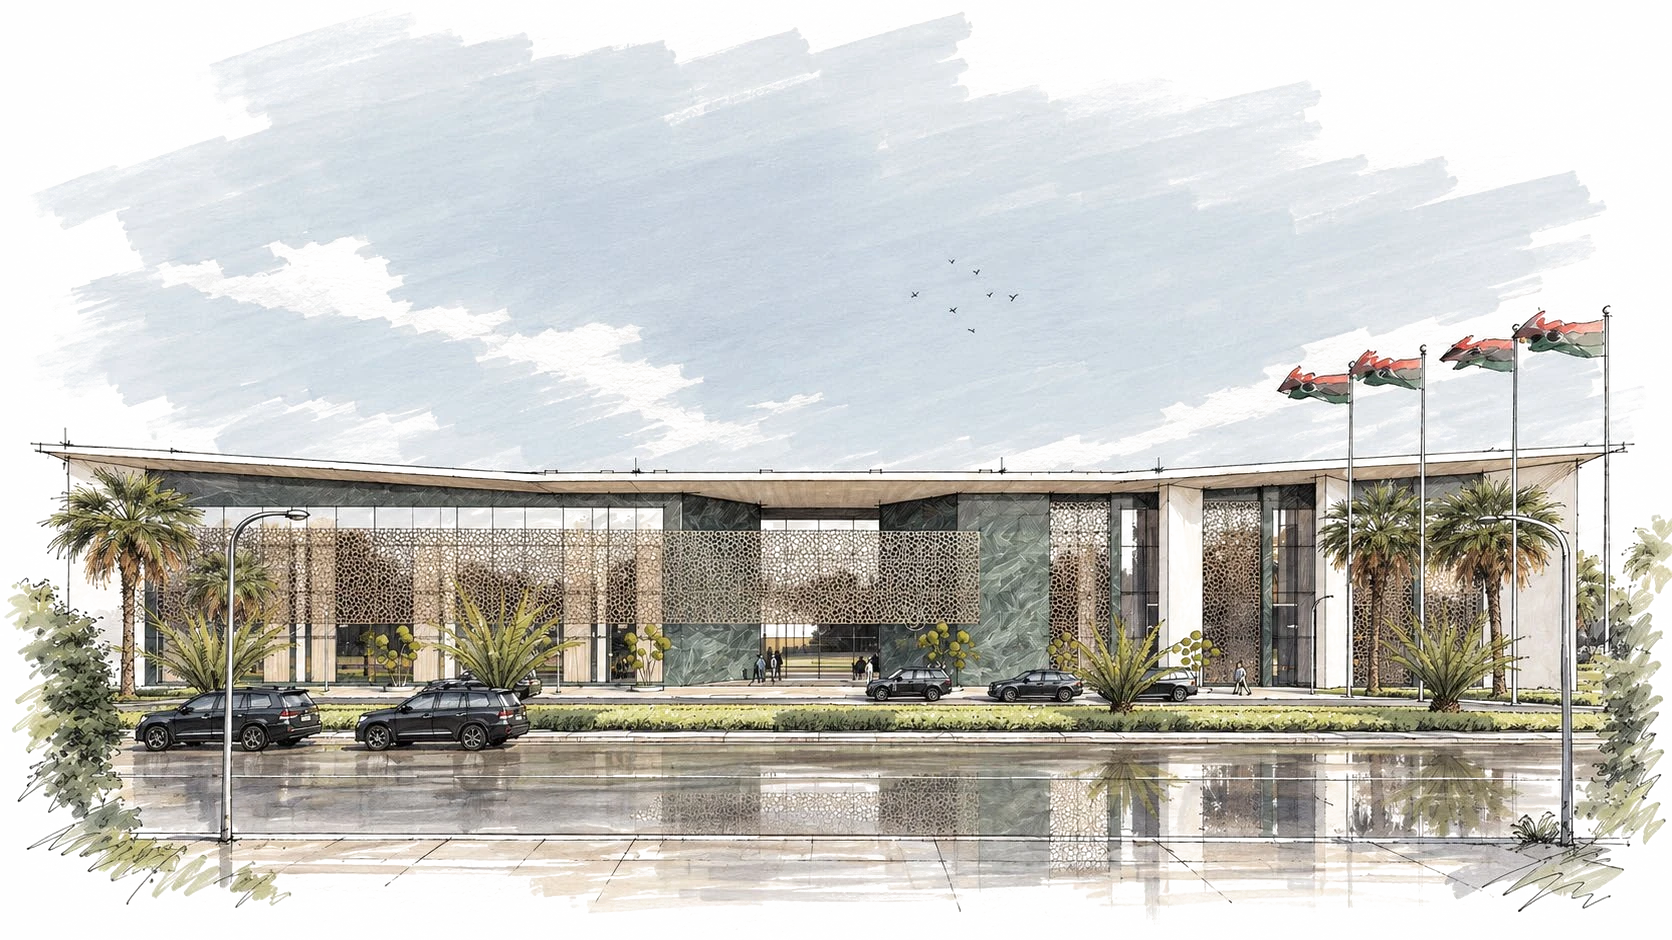
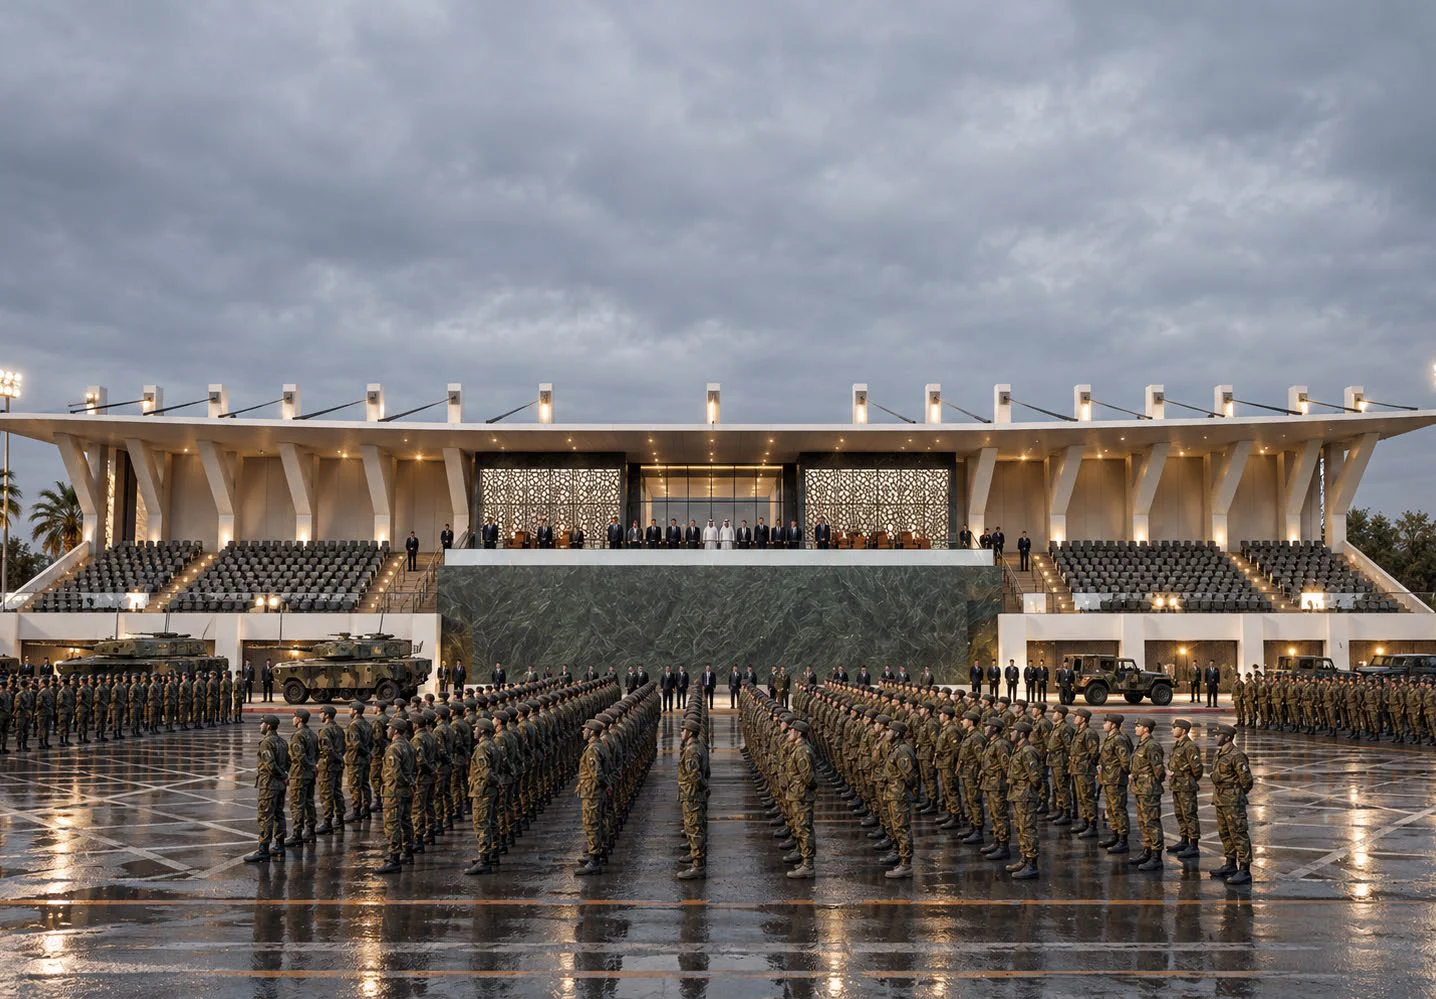
A ceremonial review platform for the Ministry of Interior — a building type with almost no contemporary precedent in the country. The brief carried two lives at once: on parade days, the stage from which the state presents itself; on every other day, a working protocol venue for receptions, delegations, and official occasions. The architecture had to hold both without costume. The answer is a single gesture: a sweeping white canopy — eleven hundred square metres of long-span steel — carried on raked struts over the tiered stands, reading from the parade ground as one continuous horizontal line. At its centre, the VIP dais is set in deep green marble beneath the Ministry’s crest; bronze geometric screens filter light into the halls behind and give the long elevation its depth. The parapet carries a single line of bronze lettering — the verse on preparedness and strength — so that the building’s text and its purpose are the same.
The section separates what ceremony requires: a basement service level, ground-floor protocol halls, and the raked seating above, with distinct routes for principals, officials, the public, and service — each arriving at its place without crossing the others. Sightlines are set to the parade axis; the canopy and the bronze geometric screens do the climatic work of shade.
Everything is set to the parade ground’s centre line. The stands face it, the dais sits on it beneath the crest, and the canopy’s edge crosses it as a single horizontal, so that from the far side of the ground the building is read as one line held above the crowd. Behind that line the protocol halls take their own arrival and forecourt; in front of it, the building keeps still. On parade days it has one job — to be the horizon the parade is measured against.
Architecture and structure were authored together: the steel canopy, its raked supports, and the concrete tribune beneath were coordinated as one system and resolved to issued-for-construction level. On a building whose form is its structure, the engineering is not behind the architecture — it is the architecture.
The project in detail
A closer look.
Project imagery includes architectural visualisations and studies.
Next project
Remal Coastal Resort
Discover the project