Architectural design
Feasibility, concept, schematic and detailed design.

The work behind the work
A clear architectural idea needs a rigorous way of working. Our process connects the conditions of a place to the decisions that shape its buildings.
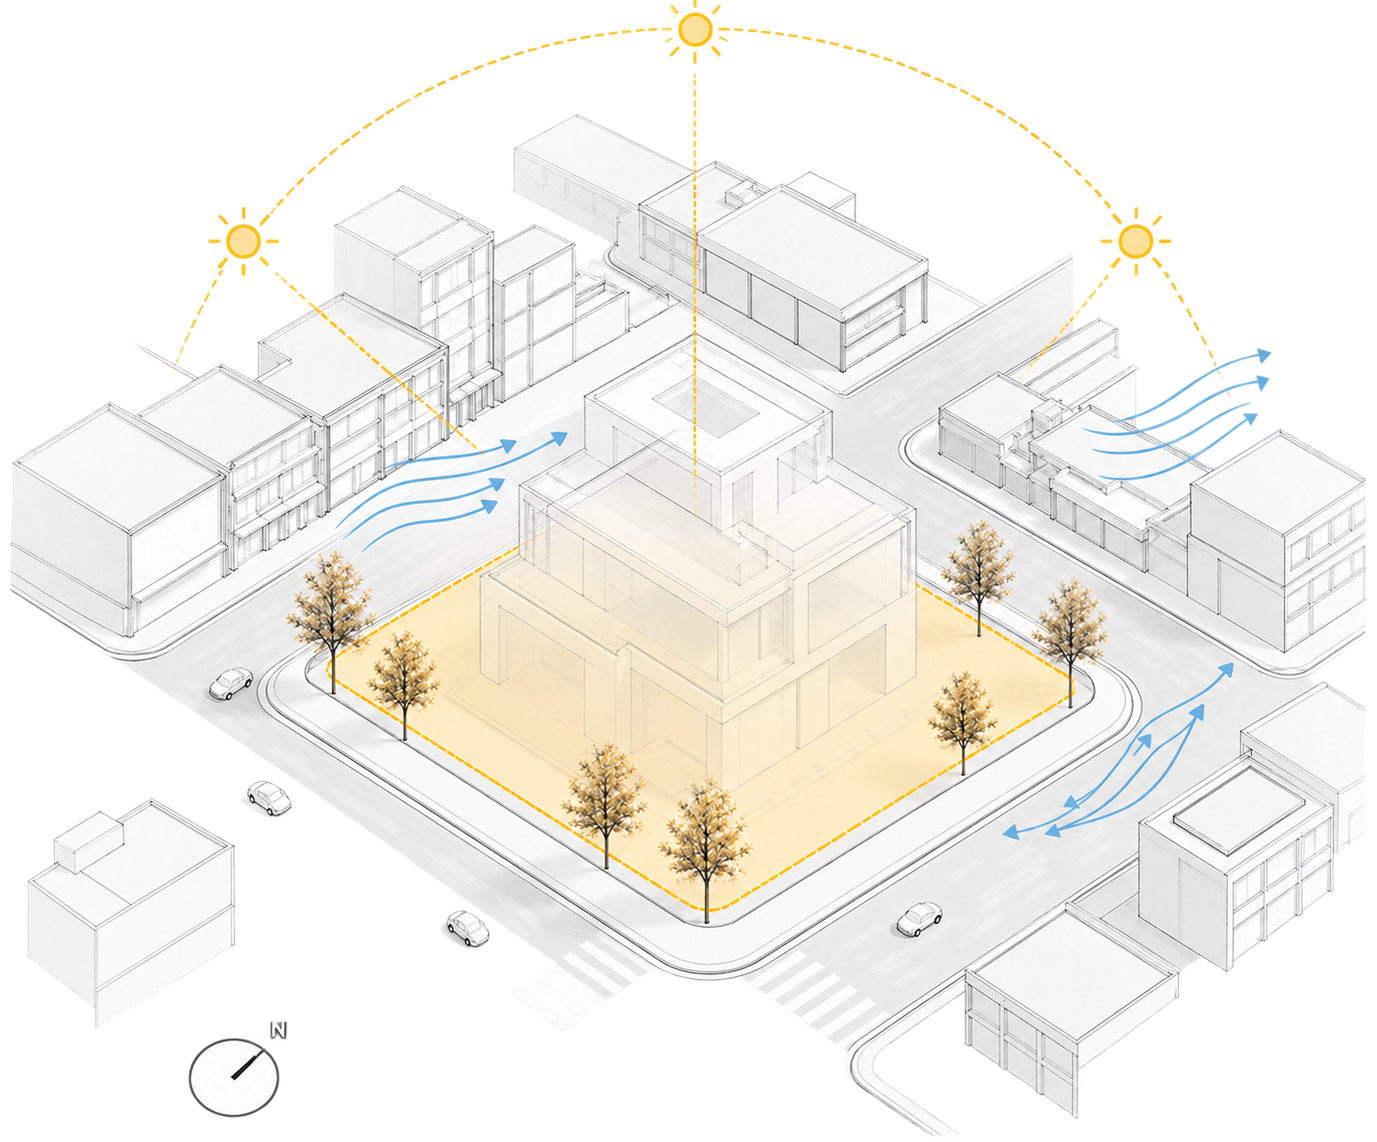
Context
Climate, street, urban condition and cultural context form the material of the architecture.
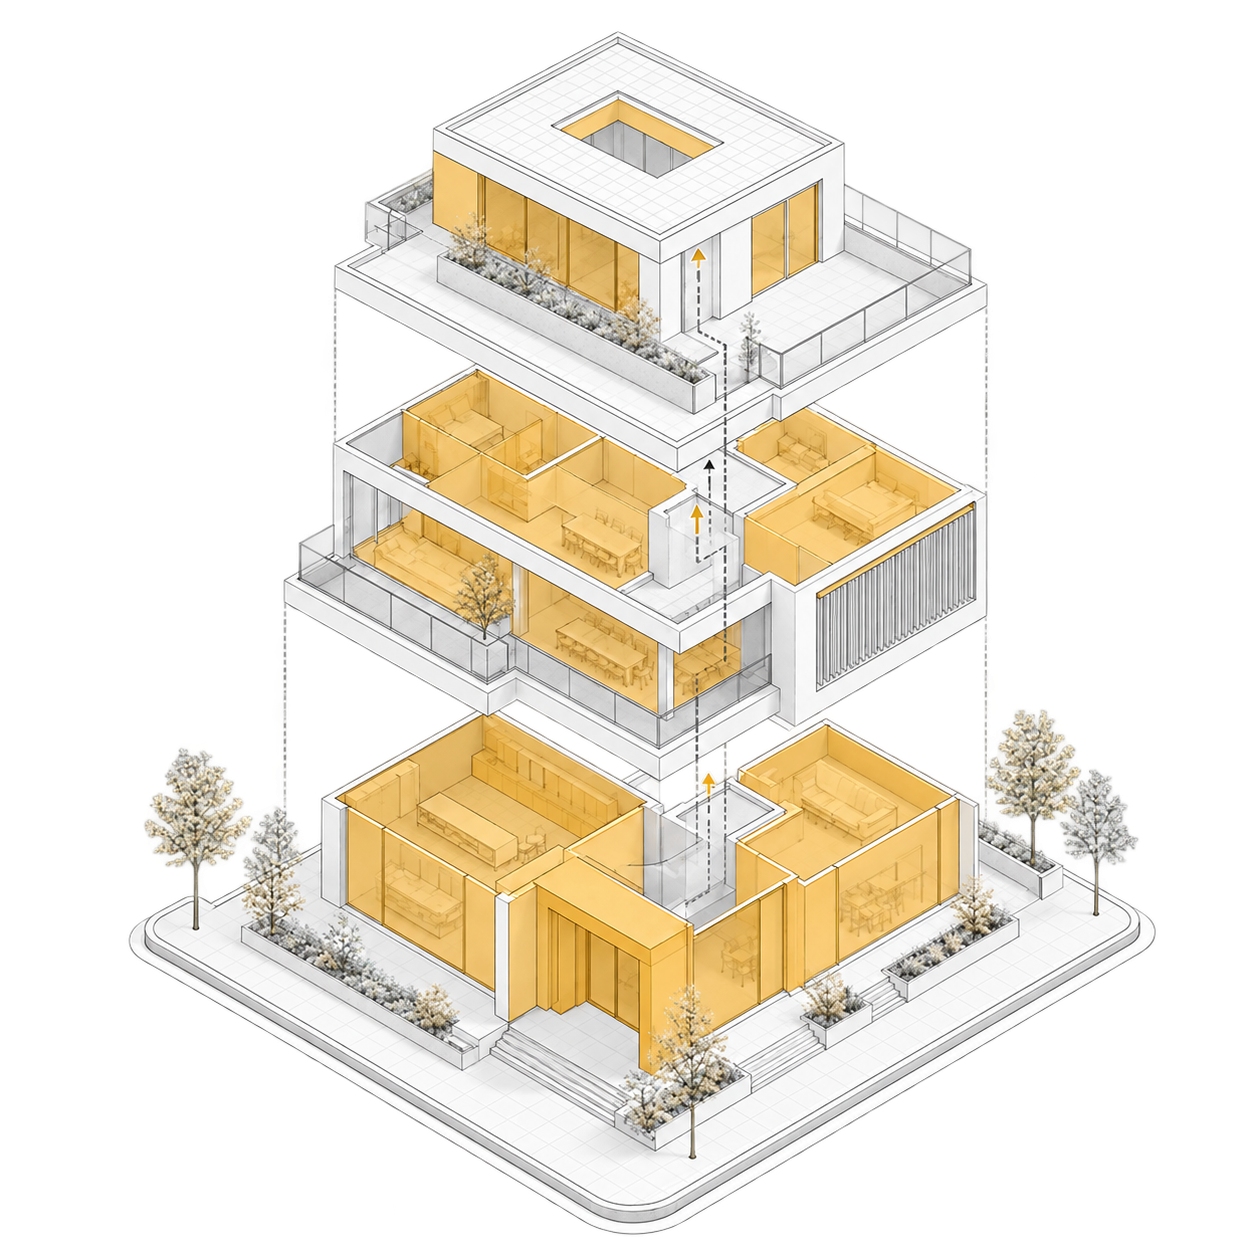
Programme
The brief becomes spatial relationships, functional requirements and a clear operational structure.
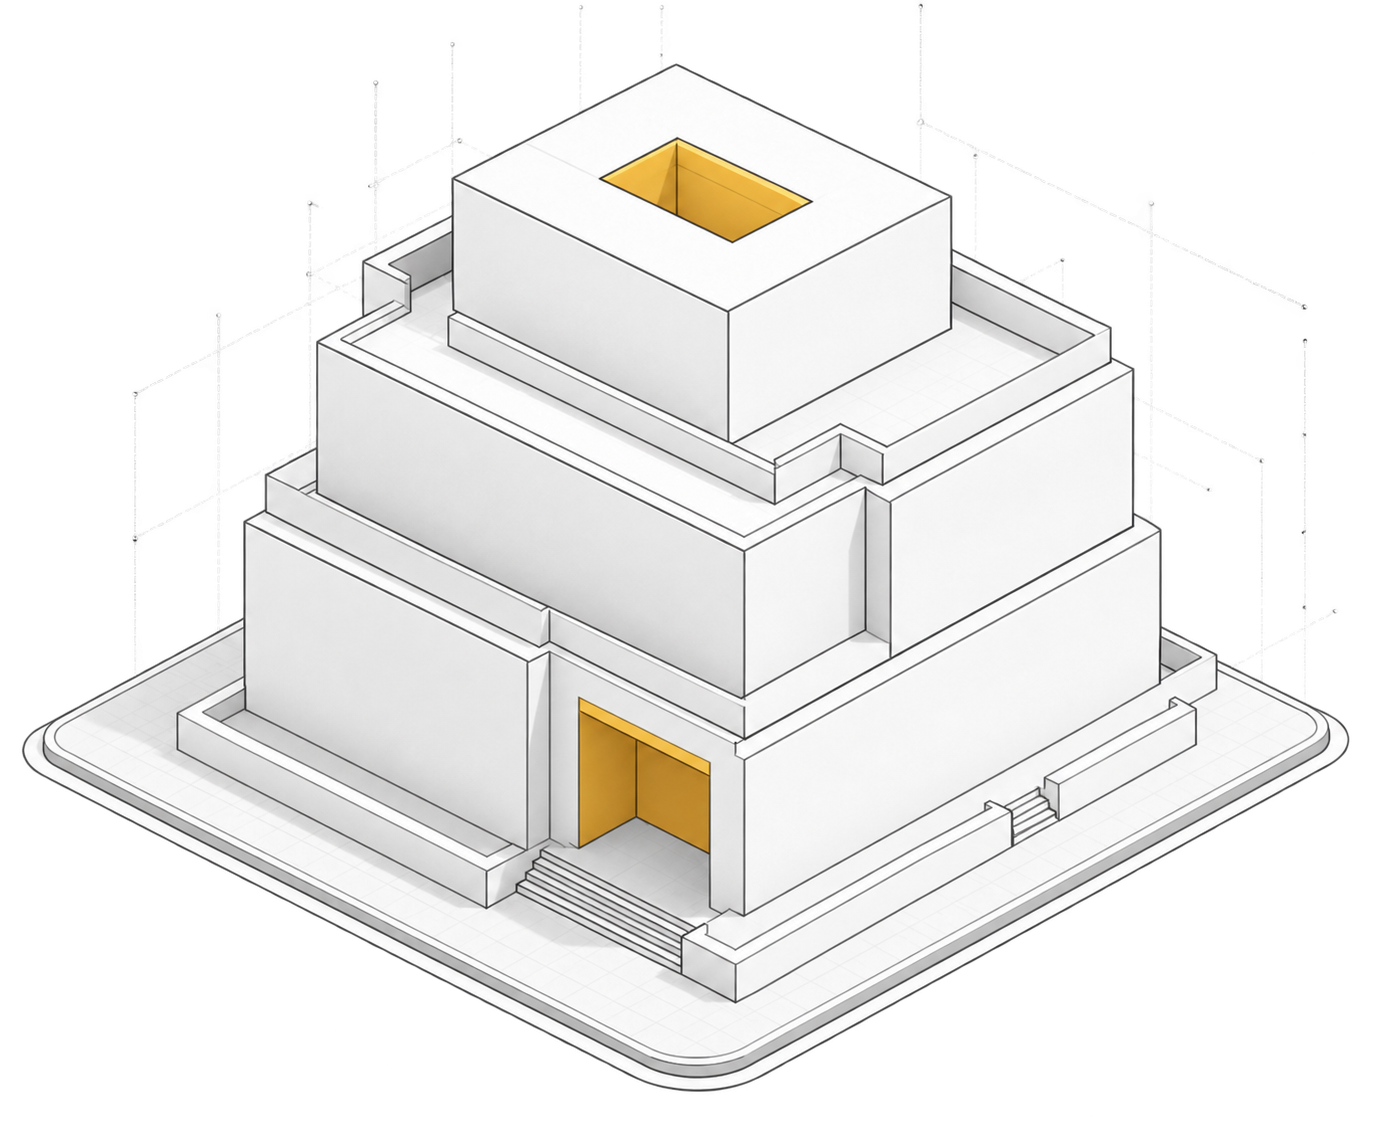
Massing
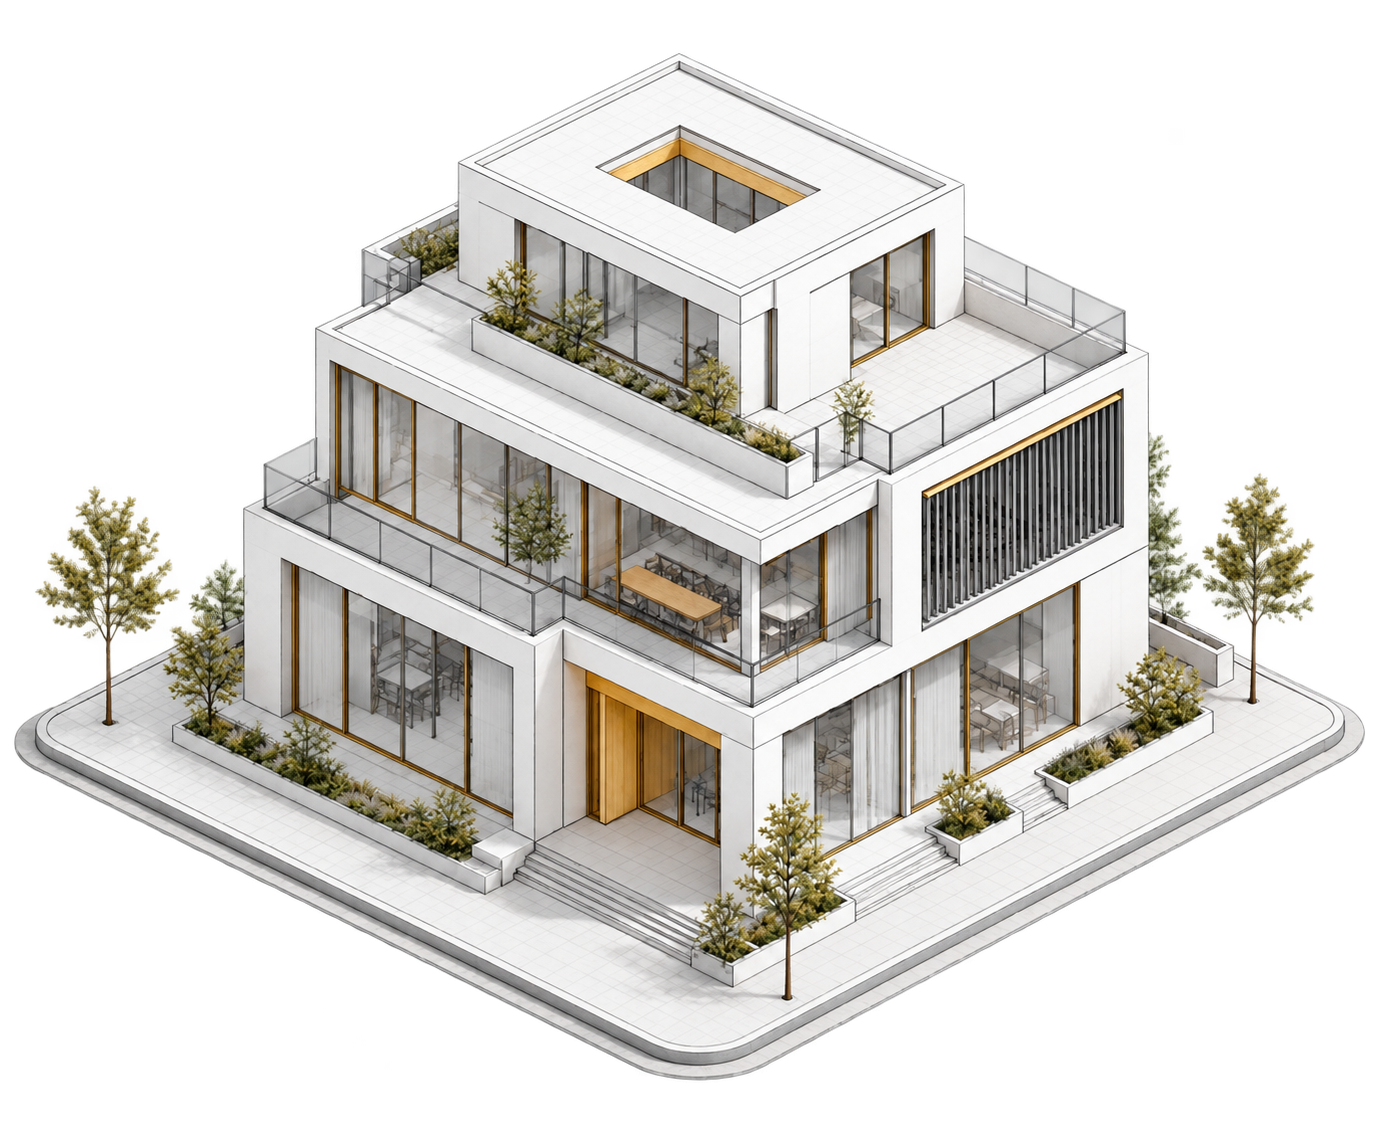
Scale, orientation and volume are tested against the site, the programme and the surrounding city.
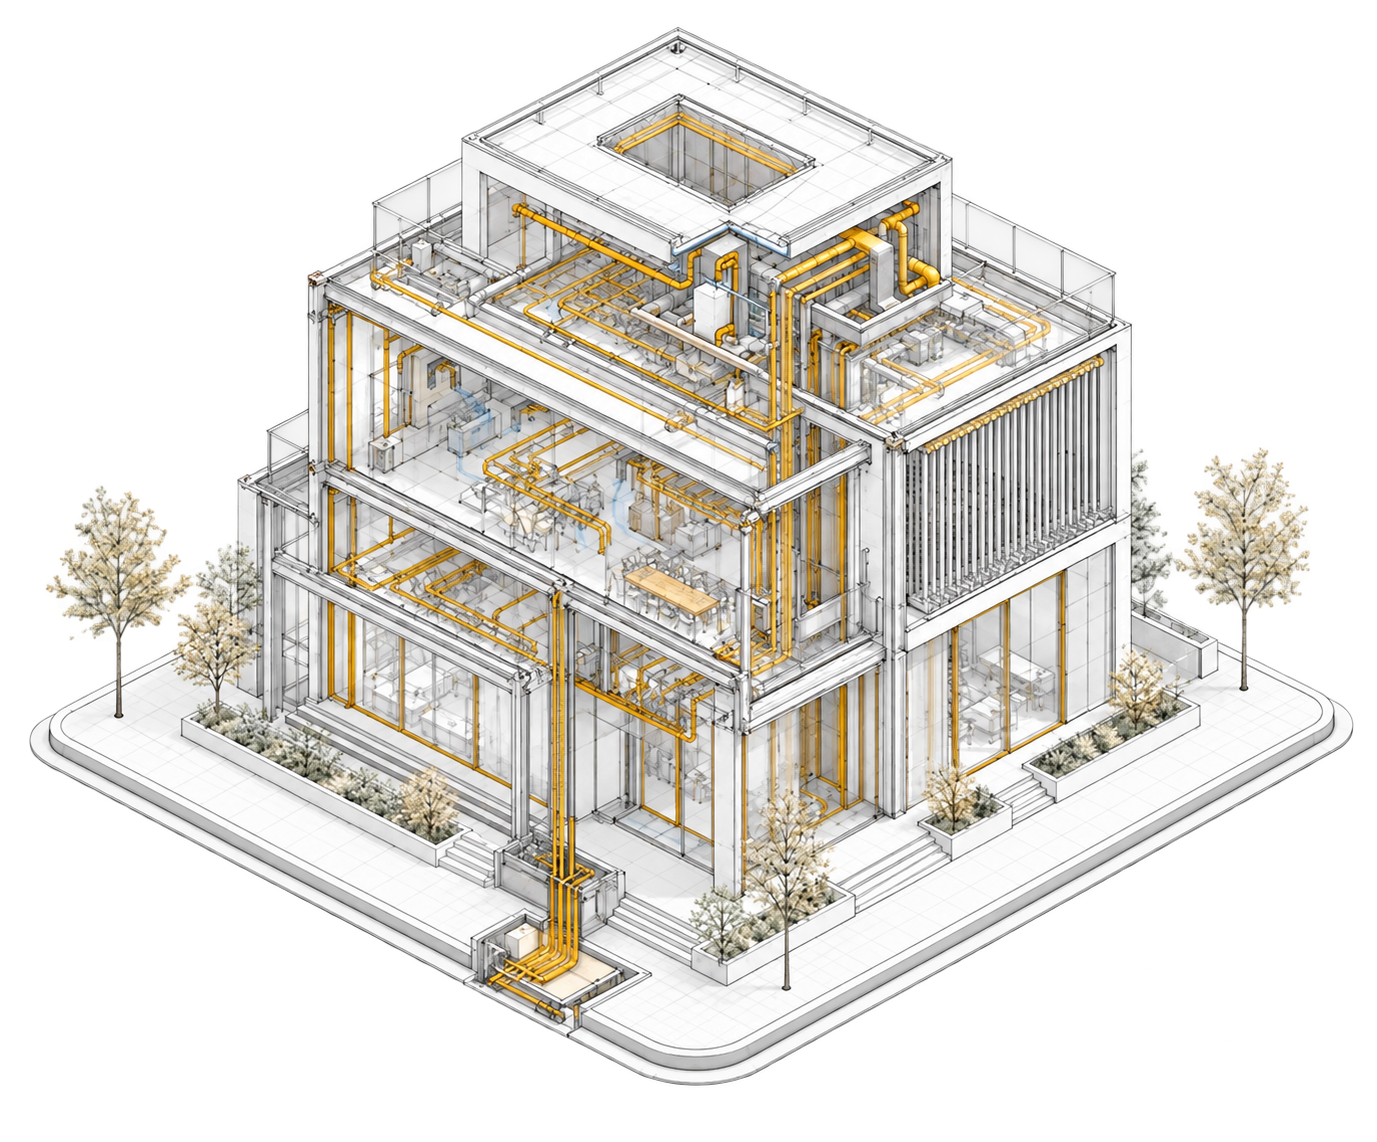
Systems
Structure, environment and building services are coordinated as part of the architectural design.
Delivery
Details and construction documentation carry the design through to the work on site.
Capabilities
Feasibility, concept, schematic and detailed design.
Planning submissions and licensed architectural representation.
Architecture, structure, MEP and specialist interfaces.
Tender support, drawing review and design oversight.