DARA Architects
The Plateau House
Low glass pavilions, sheltered gardens and water courts along Benghazi’s coastal landscape.
- Programme
- Residential
- Location
- Benghazi
- Design year
- 2024
Architecture / DARA2024
01About the project
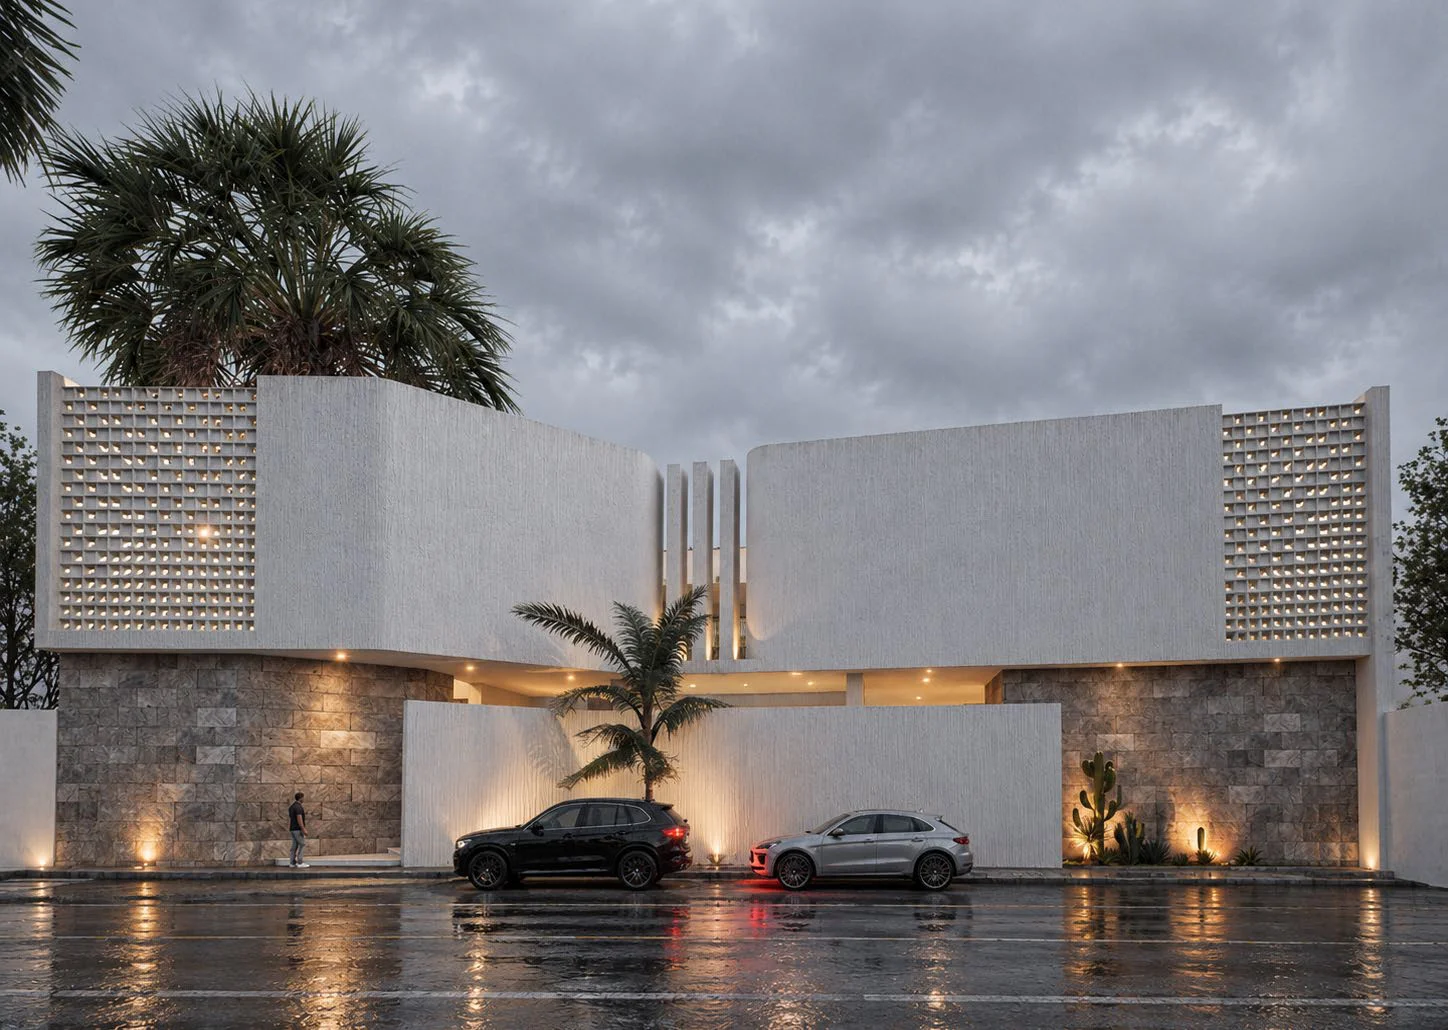
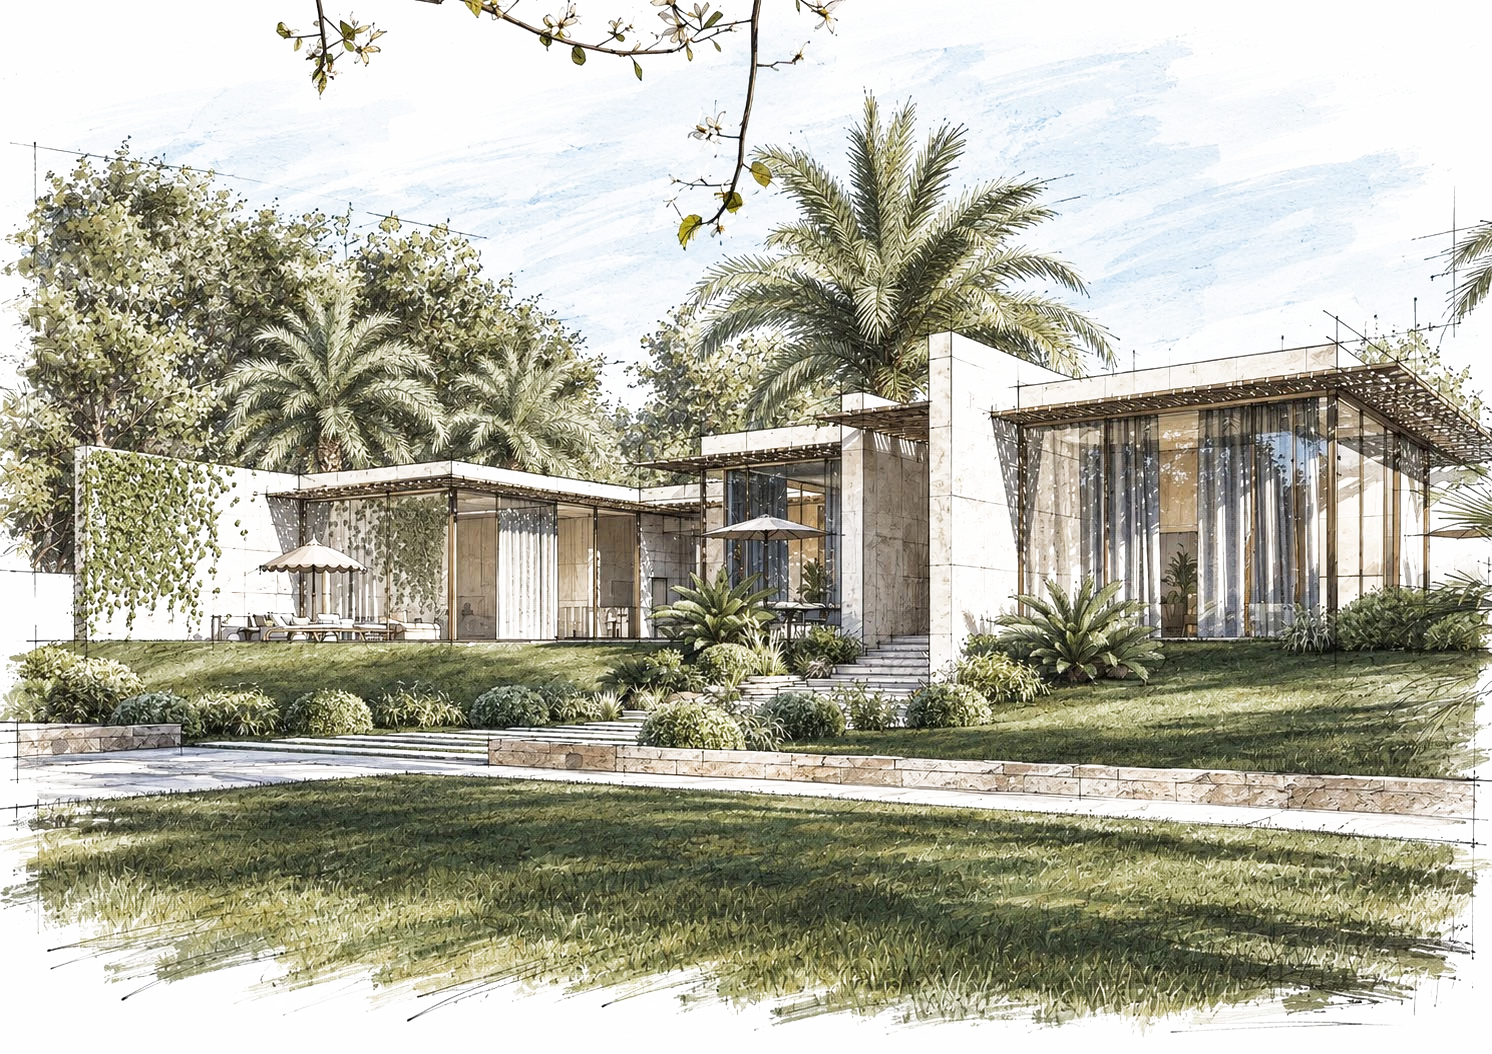
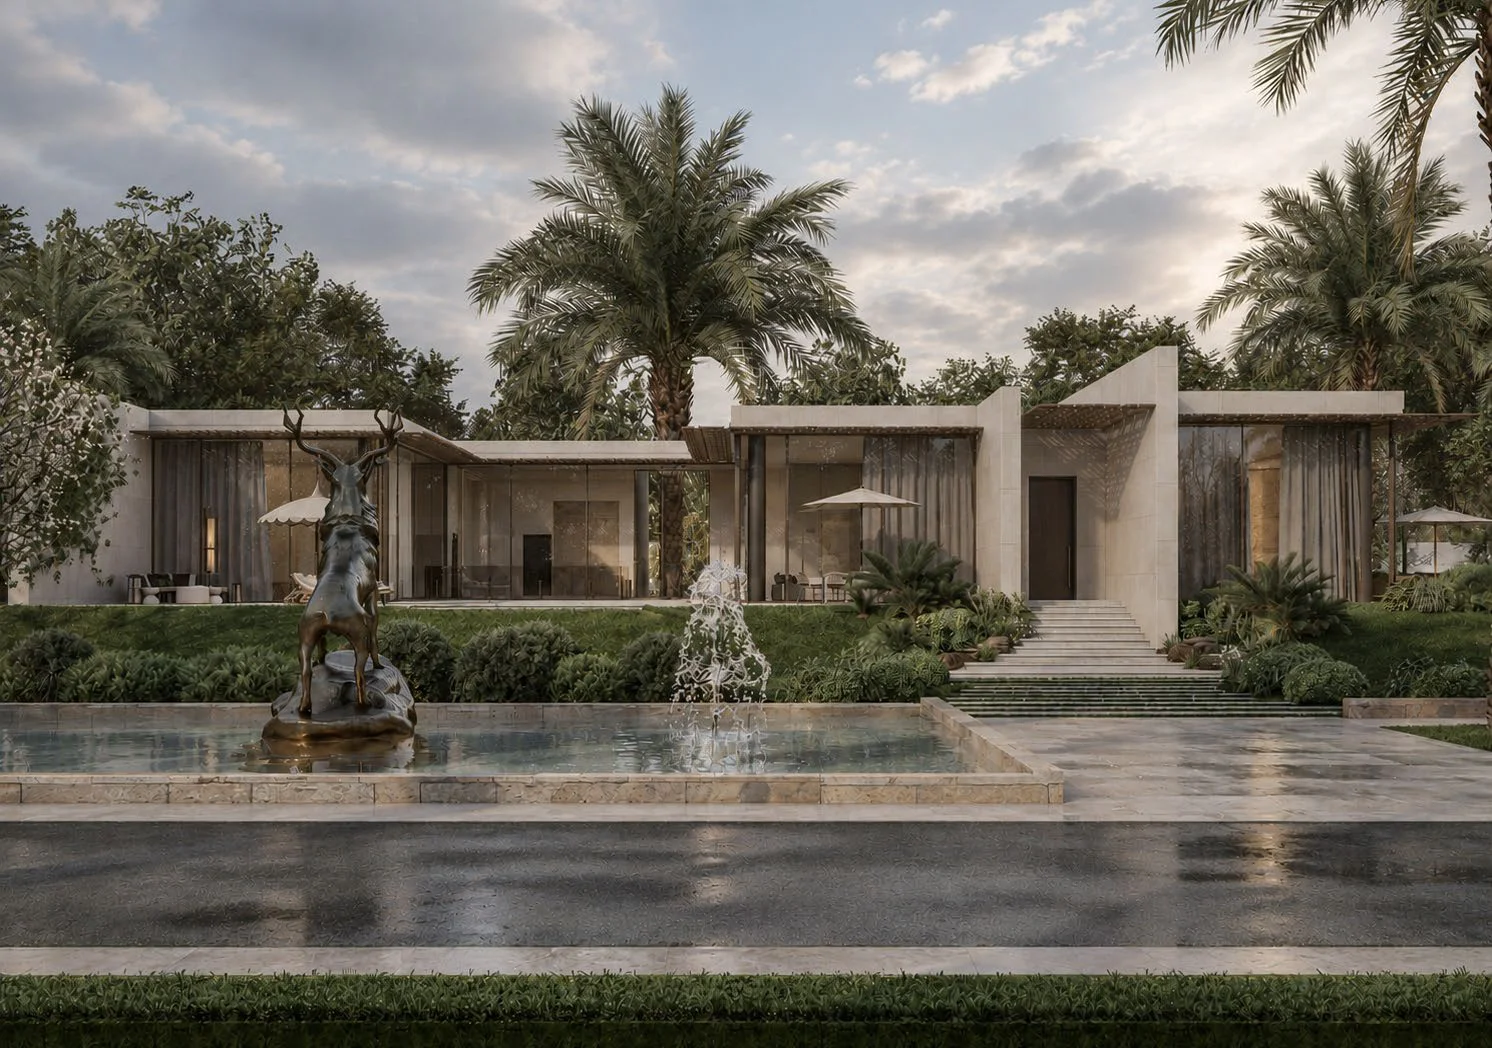
A low-slung retreat set on Benghazi’s coastal escarpment, composed as a series of glass pavilions stitched by shaded galleries and gardens. The plan centres on a pool court; large sliding panes dissolve the boundary between rooms and terraces, while patterned sunshades and deep eaves tune glare, privacy, and breeze across the day. The section steps with the terrain, opening quiet pockets for living, guest suites, and a skylit wellness wing while sustaining long axial views through the landscape. A restrained material discipline — light stone, bronze metal, clear glass — lets shadow, water, and planting do the architectural work.
The project in detail
A closer look.
Project imagery includes architectural visualisations and studies.
Next project
Dar Al-Mawj
Discover the project