DARA Architects
Dar Al-Mawj
Soft white volumes frame private courts and selected views of the sea.
- Programme
- Residential
- Location
- Tripoli
- Design year
- 2025
Architecture / DARA2025
01About the project
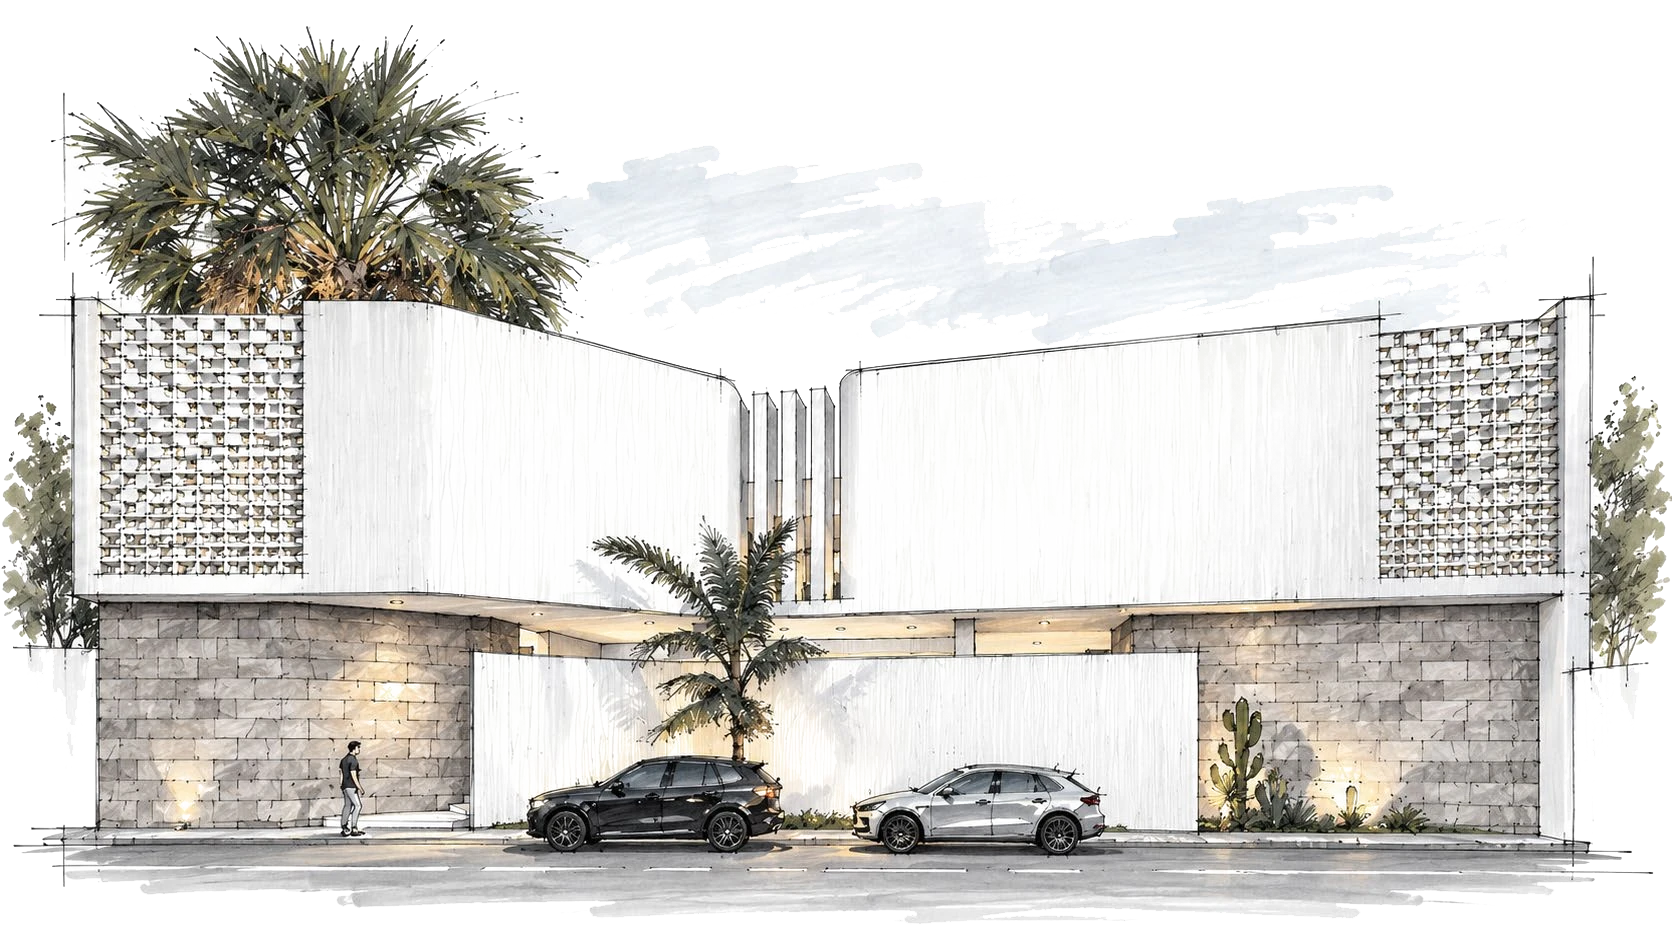
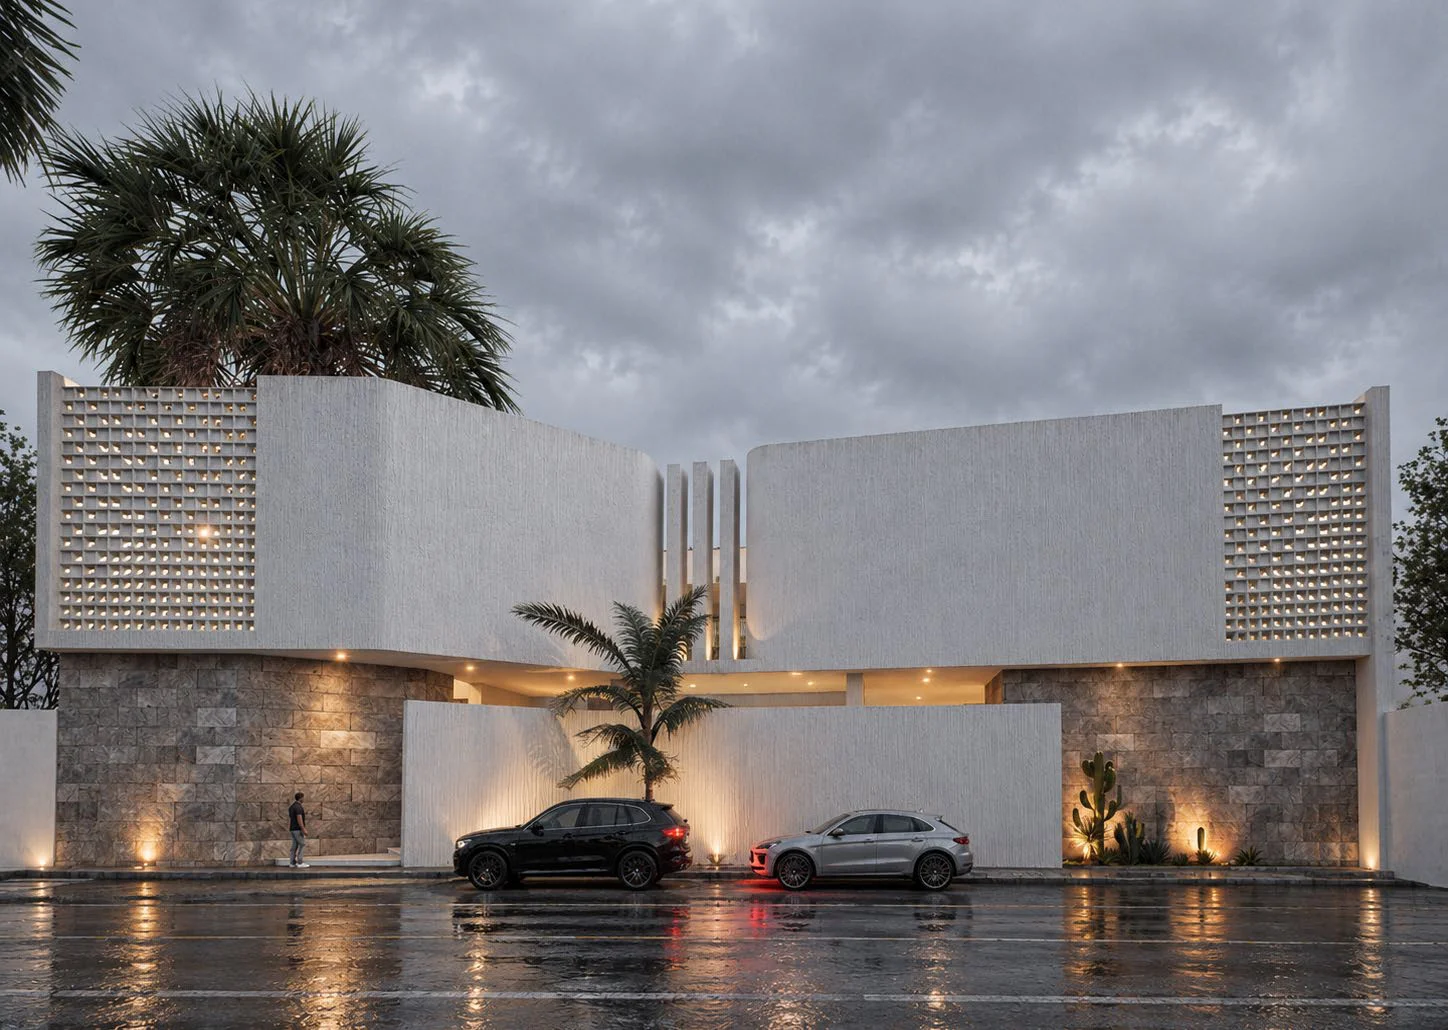
A coastal residence in Tripoli composed as a series of soft-radius white volumes wrapped around courtyards — a single sculpted object from the street, an inward-looking sequence of rooms within. The irregular beachfront plot shapes the massing: deep overhangs and perforated screens edit views to the sea while shielding the house from the road. The ground floor pins daily life around a central courtyard and pool; bedrooms open above to framed slices of horizon.
The ground floor is one continuous loop around the central court and its pool: the family bedrooms, guest suite, living and dining, kitchen, and service, arranged so that guests and household stay discreet from one another yet connected. Arrival is buffered — garden, then court, then house — and the garage and guard accommodation are absorbed into the perimeter wall so that the plot’s edge does its share of the work. Above, an entertainment hall and a dedicated guest bedroom sit beside a spa sequence of changing, sauna, steam, and ice wall, ending at a raised pool deck whose glass edge looks down into the void.
The exterior is kept to a few things: smooth white plaster over a stone plinth, lattice screens, and vertical fins that take the sun before the glass does. Inside the wall, bridges, galleries, and terraces carry movement between the courts and the water, so that the house is experienced as a route as much as a plan. The result is a summer house that is closed to the road and open, in chosen slices, to the sea.
The project in detail
A closer look.
Project imagery includes architectural visualisations and studies.
Next project
Dar Al-Nasim
Discover the project