DARA Architects
Dar Al-Nasim
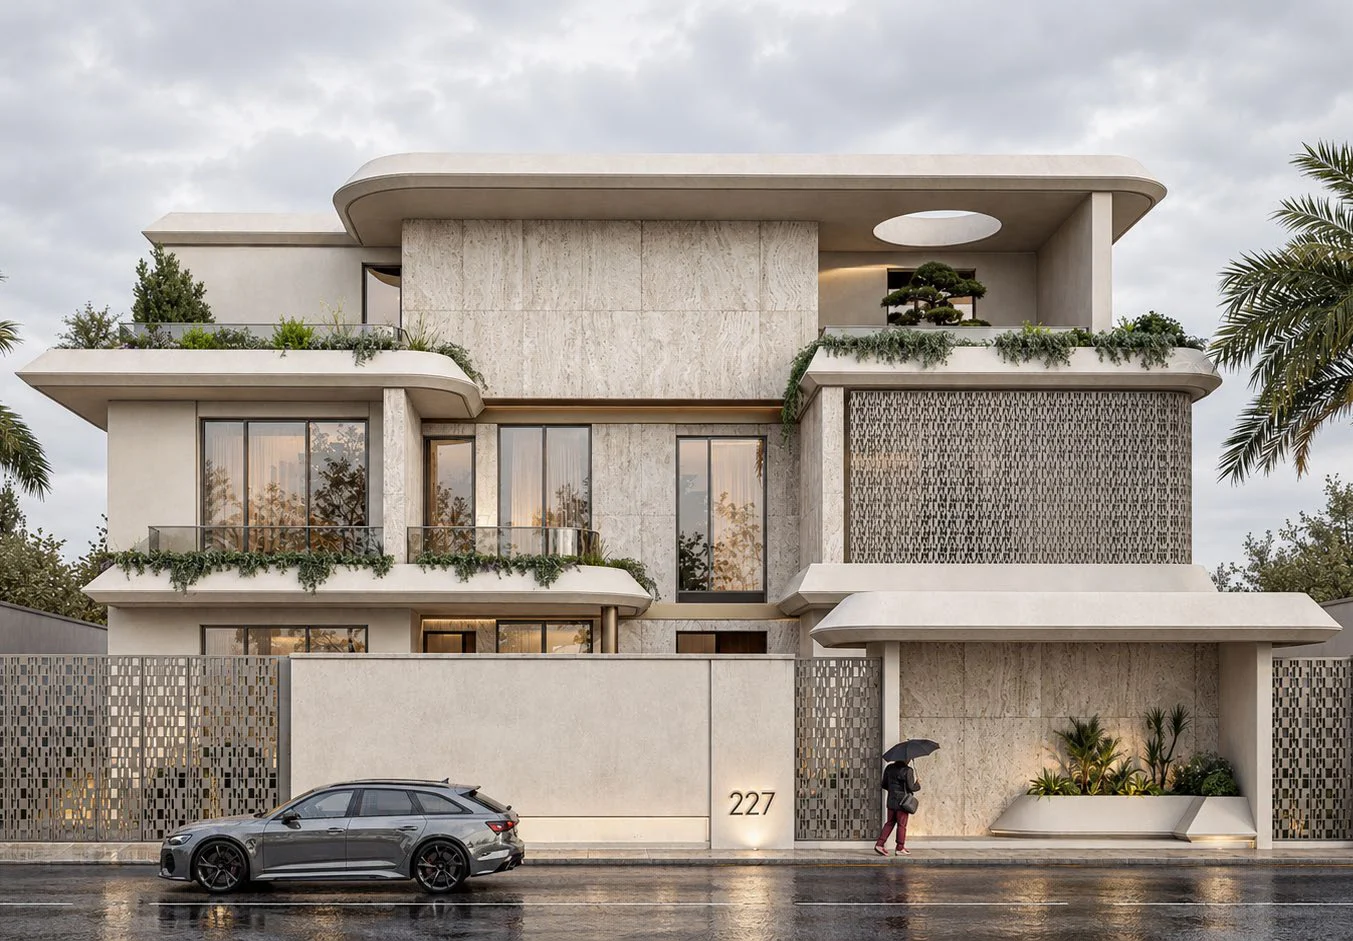
Planted terraces and crescent-like eaves wrap a private pool court.
- Programme
- Residential
- Location
- Misrata
- Design year
- 2024
Architecture / DARA2024
01About the project
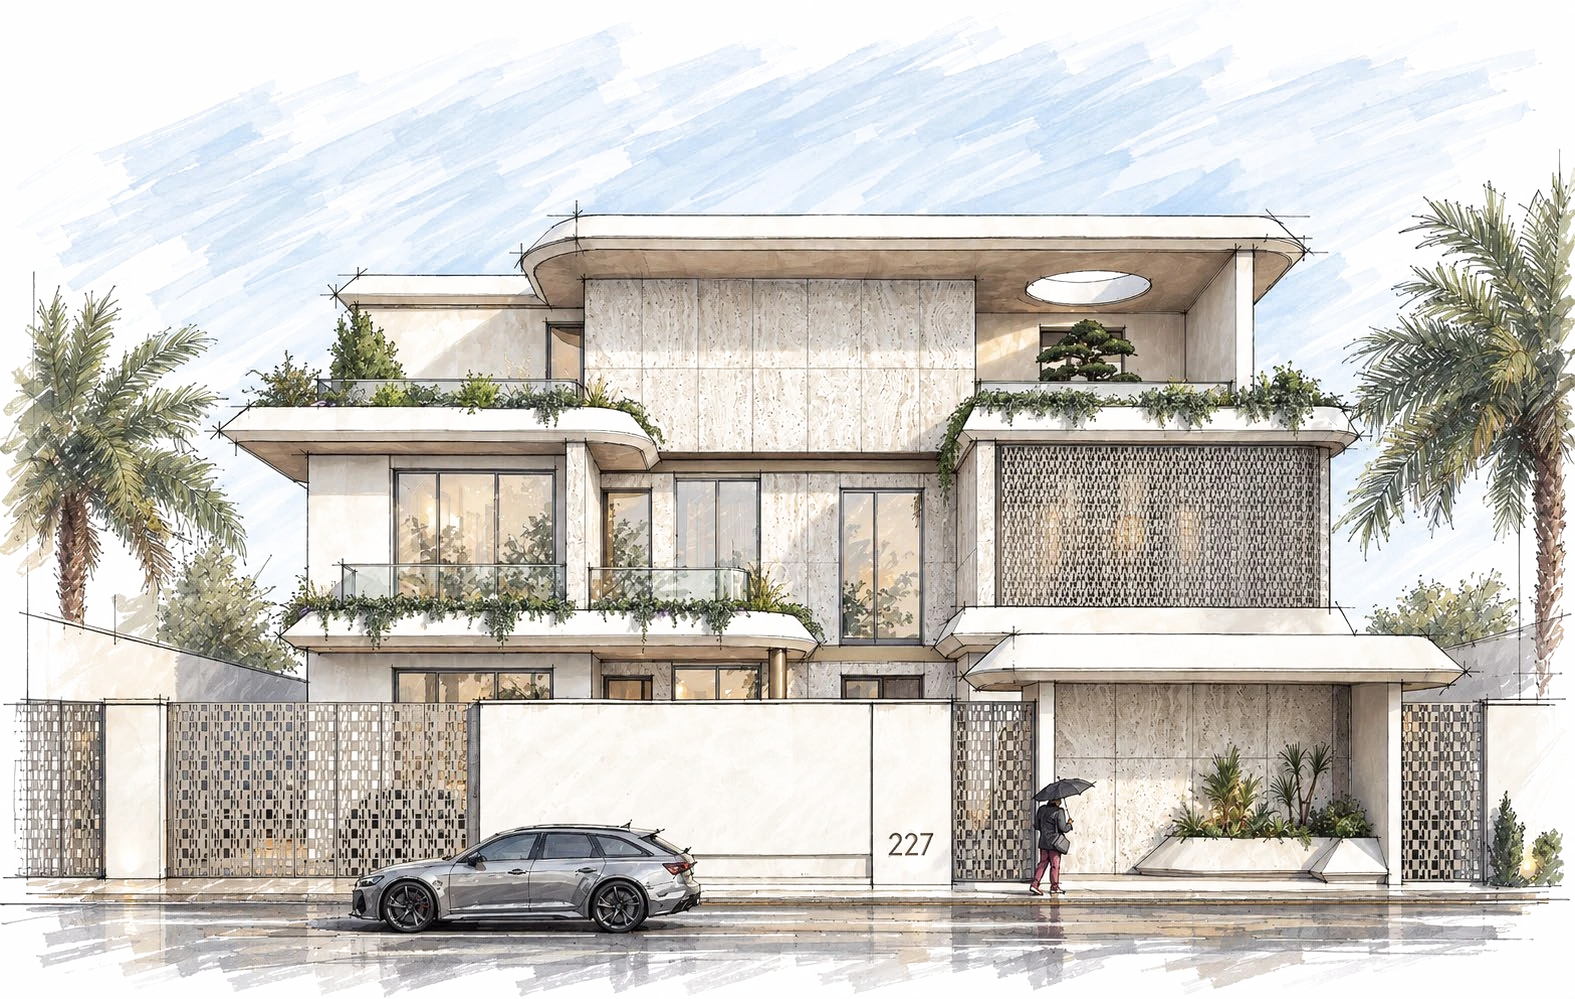
A contemporary courtyard villa in Misrata, Dar Al-Nasim translates the site’s calm coastal light into soft architectural lines. Layered, crescent-like slabs project as deep, planted eaves to shade expansive glazing and form continuous terraces around a private pool court. A restrained palette— travertine, lime render, and bronzed metal—sets a quiet backdrop to finely patterned privacy screens that filter views to the street and admit dappled daylight within. The plan reads as a clear gradient from reception to family living to secluded suites above, all oriented to the courtyard. Double-height openings, cross-ventilation, and integrated greenery temper the climate and extend the interior outward, delivering a luminous urban retreat that is solid to the city and open to its garden.
The project in detail
A closer look.
Project imagery includes architectural visualisations and studies.
Next project
Dar Al-Nawar
Discover the project