DARA Architects
Dar Al-Nawar
A family apartment house on a farm, with shared hospitality spaces and one home on each upper floor.
- Programme
- Residential
- Location
- Tripoli
- Design year
- 2026
Architecture / DARA2026
01About the project
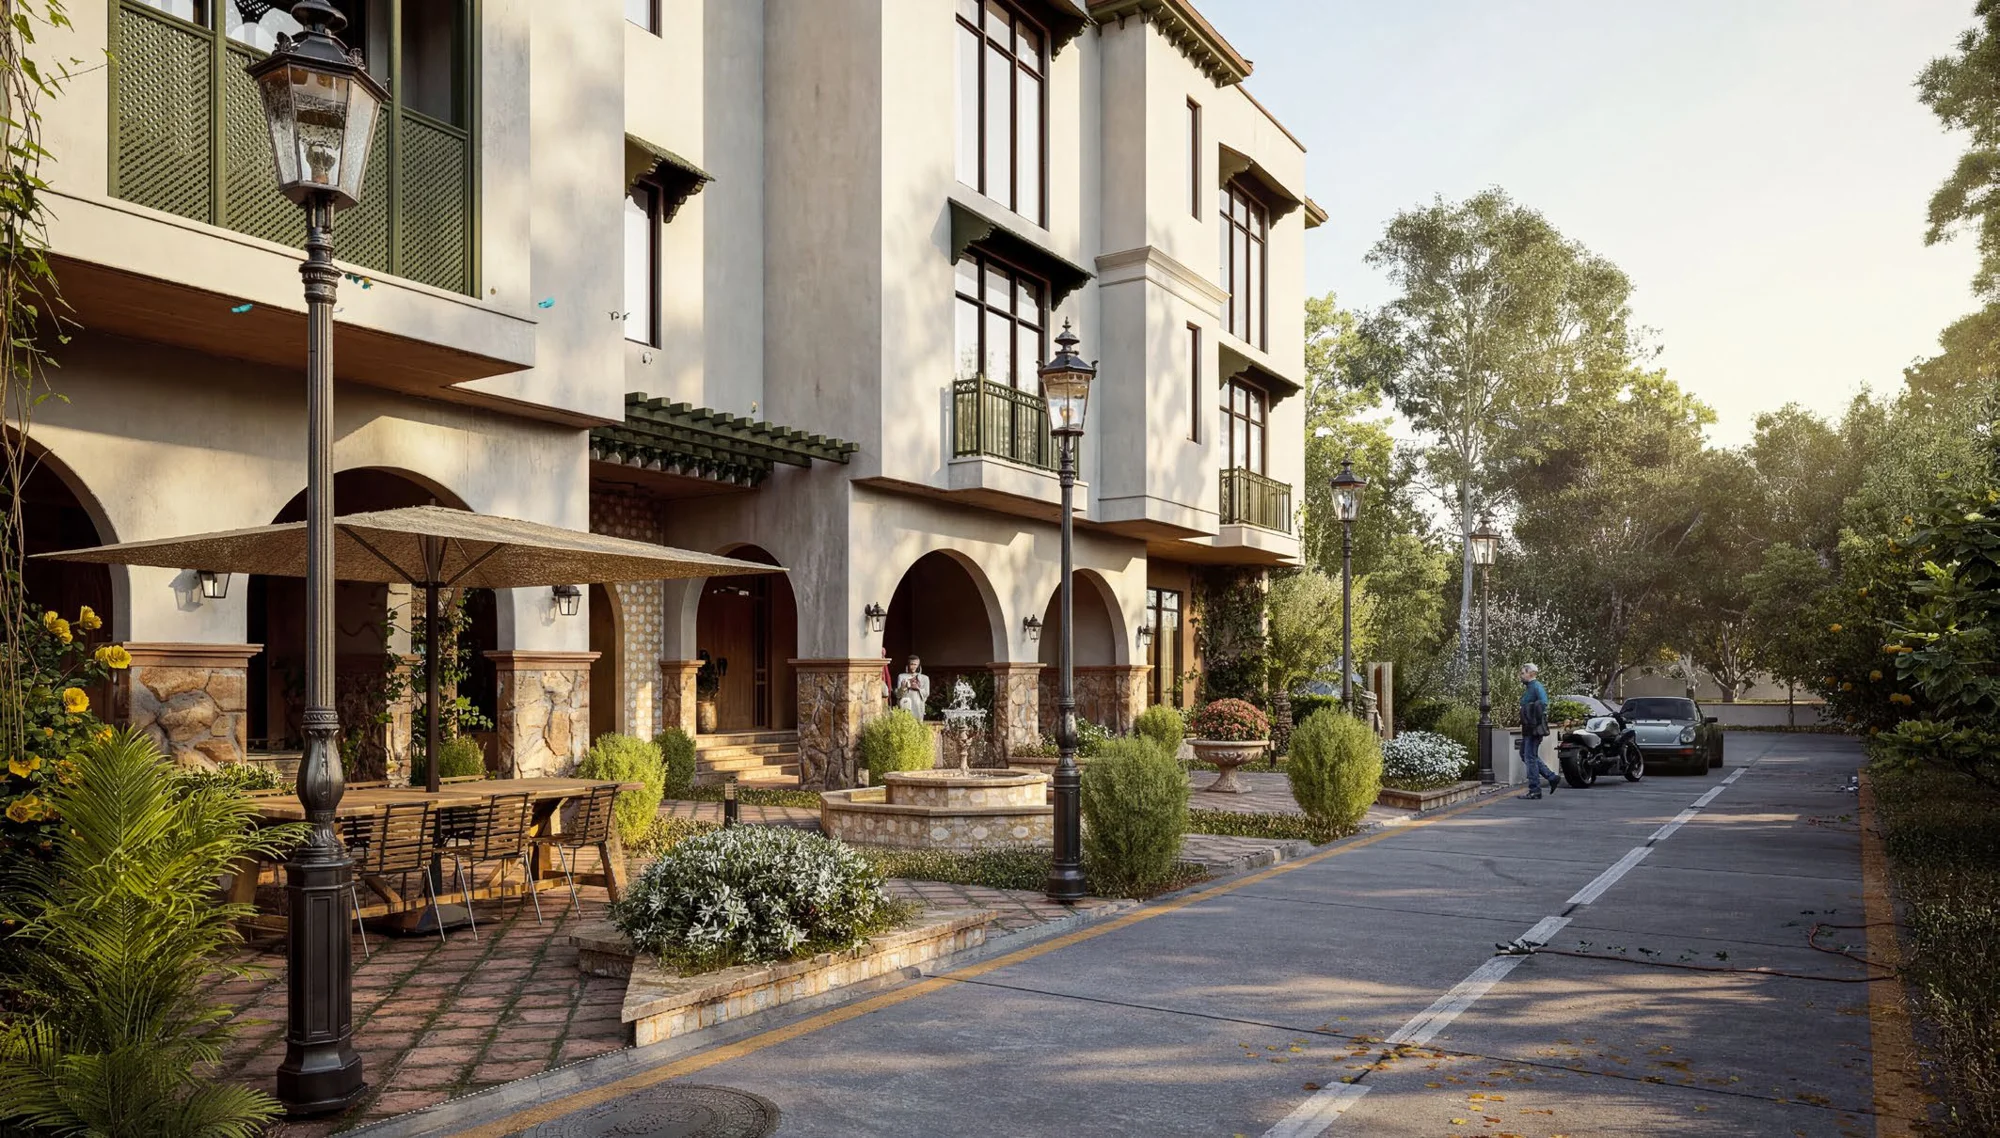
An apartment house for a single family, standing inside their own farm on the edge of Tripoli. The building stacks the household vertically: a shared ground floor of guest halls and reception rooms, divided into two pavilions around a fountain court; a complete apartment on each of the two floors above — one home per level, served by a single core; and a penthouse lounge opening to broad roof terraces beneath the tiled hips. The architecture takes its manners from the land it stands in — fieldstone base, white render, arched arcades, green shutters — a farmhouse grown to the height its family needed. Architectural team: DARA Architects in collaboration with Roomooz Architects.
The project in detail
A closer look.
Project imagery includes architectural visualisations and studies.
Next project
Dar Al-Yasmeen
Discover the project