DARA Architects
Dar Al-Yasmeen
Two independent villas share one urban composition and a common majlis.
- Programme
- Residential
- Location
- Tripoli
- Design year
- 2024
Architecture / DARA2024
01About the project
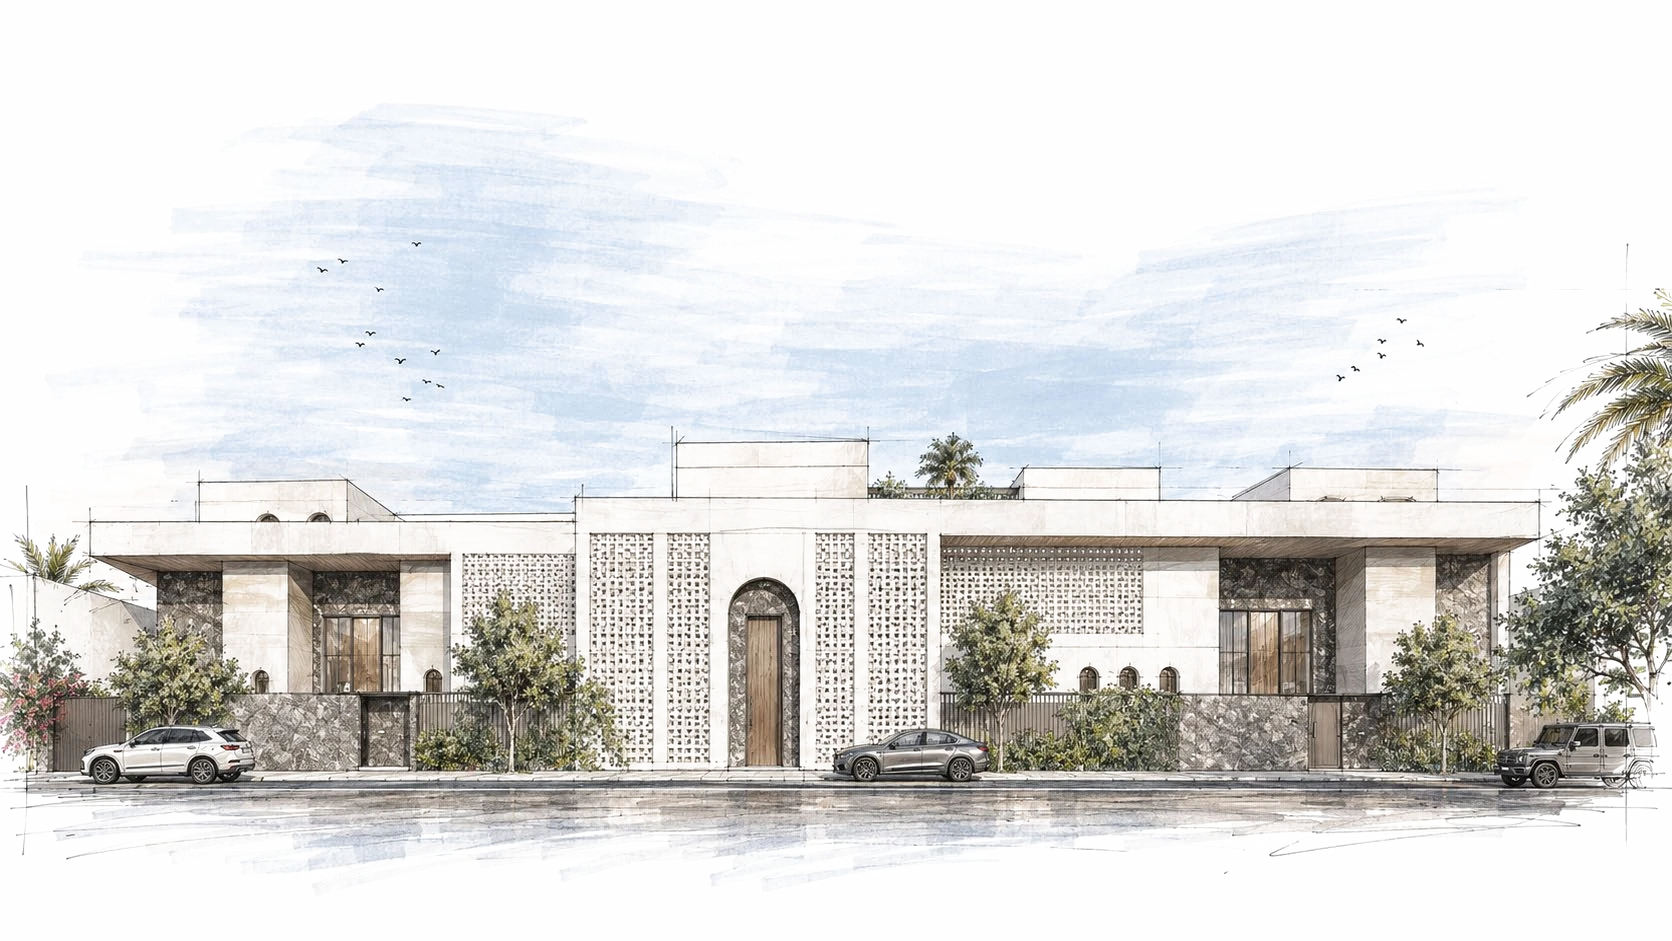
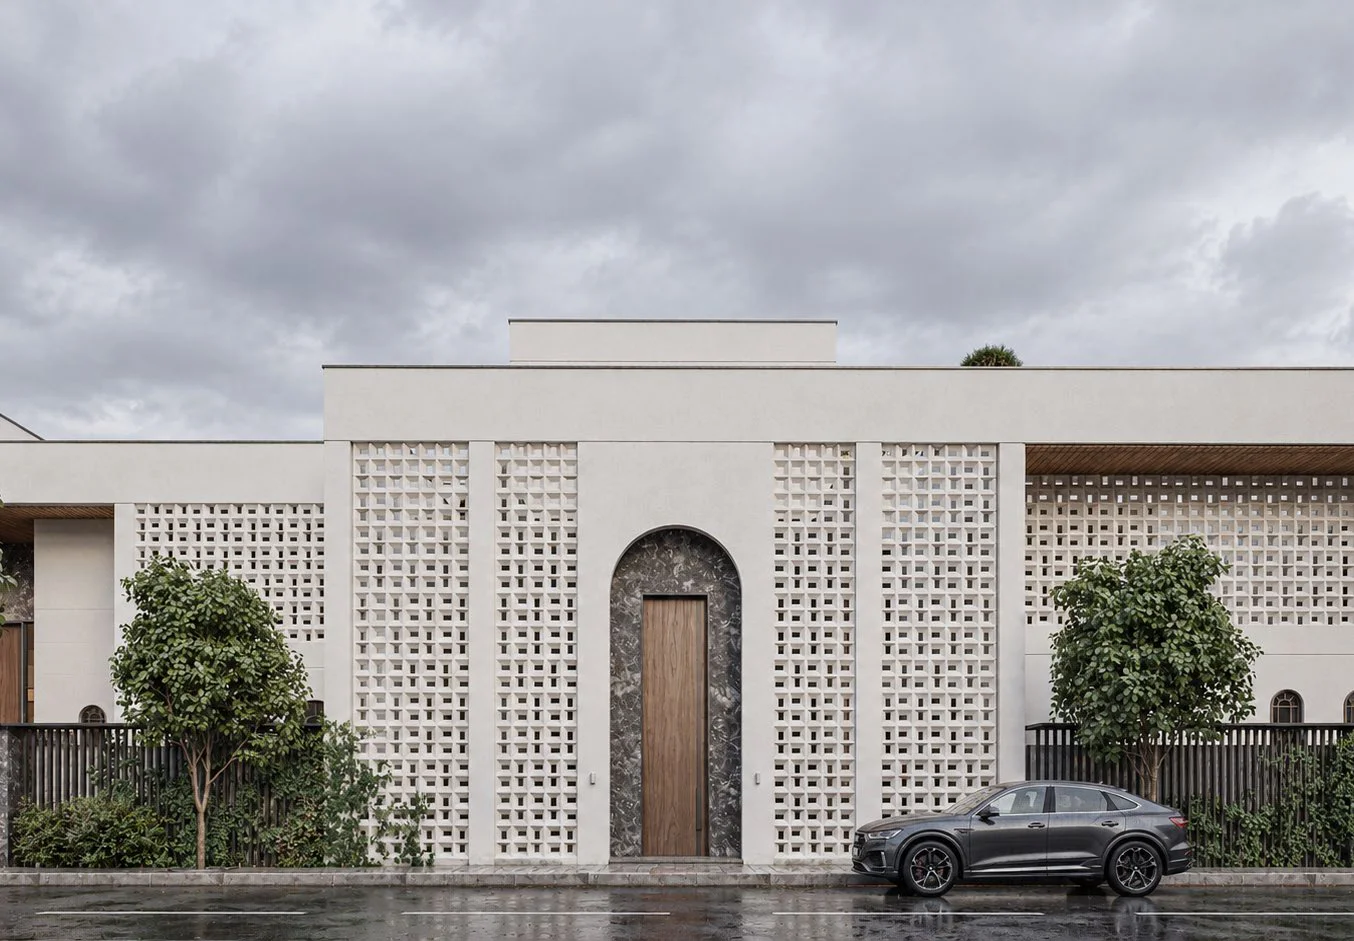
Two family villas joined by a shared majlis at street level, with a self-contained apartment above, composed as a single restrained urban mass that reads, from the street, as one building. Stepped volumes, deep apertures, and perforated screens give the elevation rhythm while preserving the privacy of each home. A soft-white envelope and dark stone plinth ground the composition; decorative ventilation blocks bring light and air into the threshold zones. Each villa is served by its own entrance and vertical core, with the majlis acting as the shared face of hospitality. From outside, the architecture is singular; inside, it resolves into two autonomous homes.
The project in detail
A closer look.
Project imagery includes architectural visualisations and studies.
Next project
The Corner 2
Discover the project