DARA Architects
Miramare Colonnade
A civic frontage returned to Martyrs’ Square. Stone arcades, shaded offices and terraces give a historic address a contemporary life.
- Programme
- Civic
- Location
- Tripoli
- Design year
- 2023
Architecture / DARA2023
01About the project
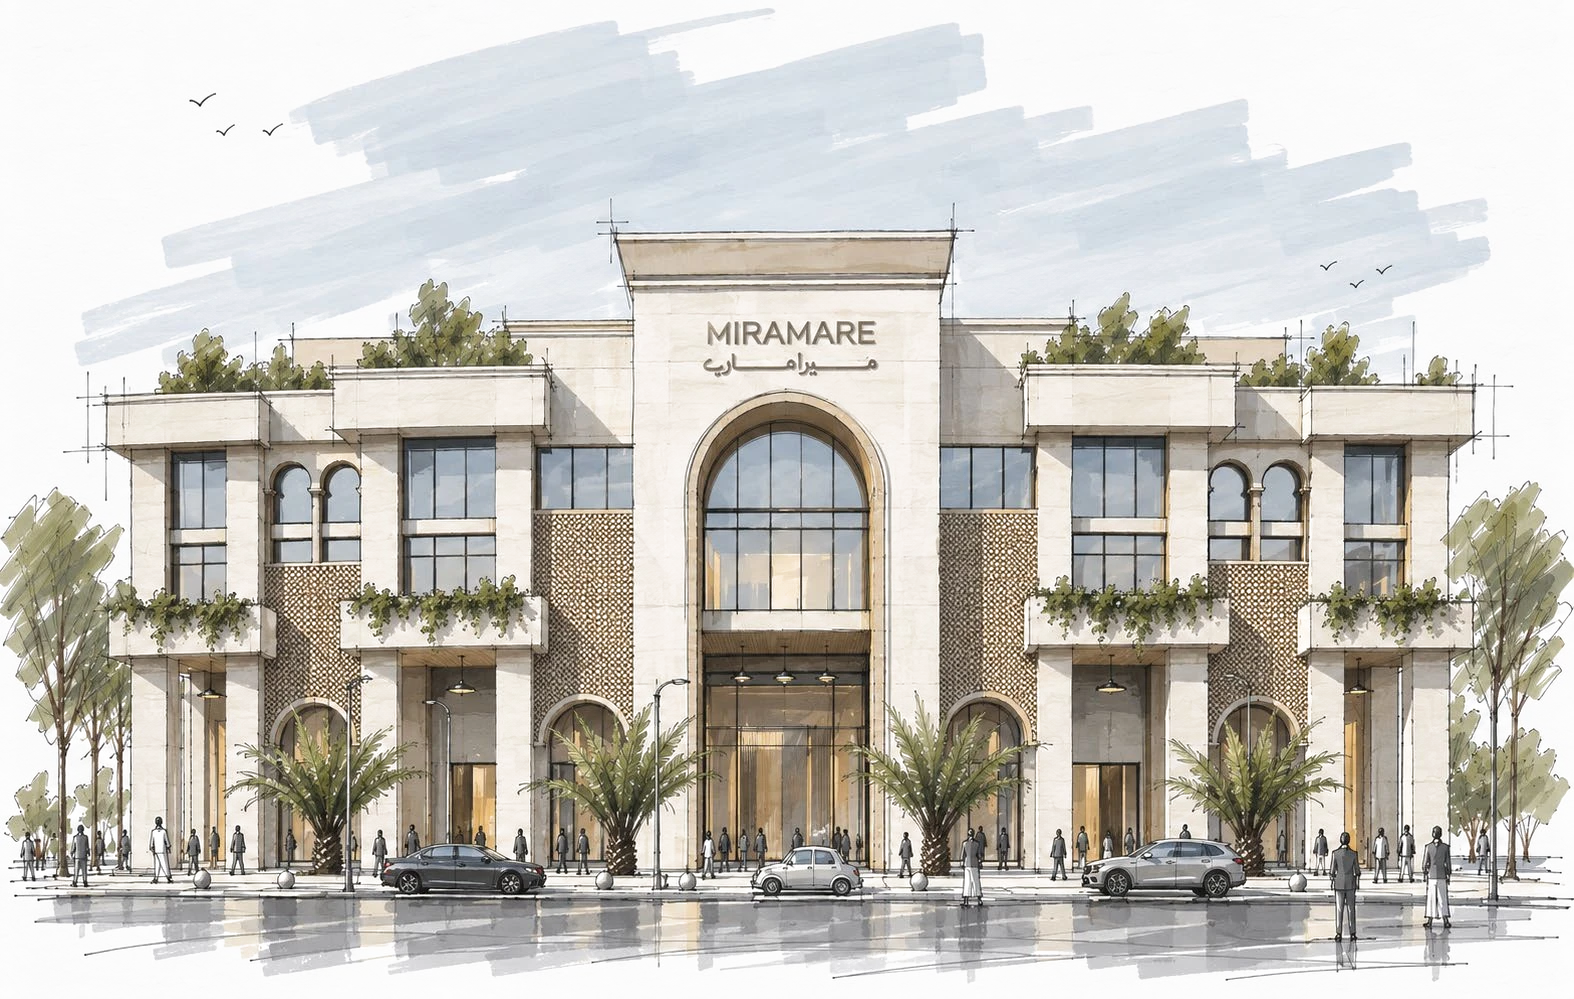
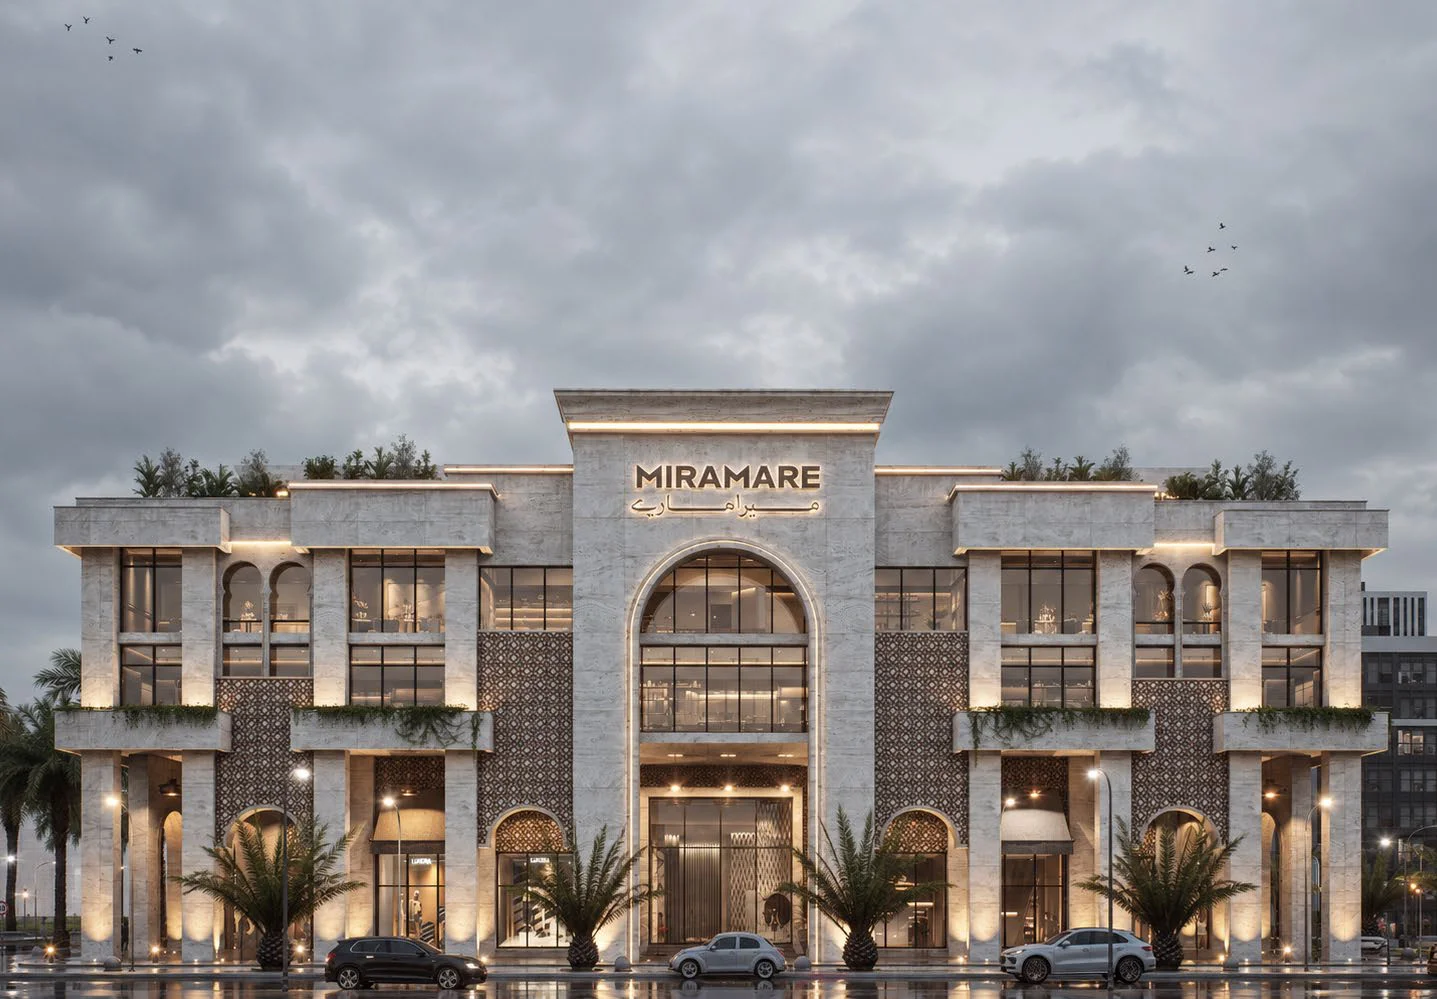
A mixed-use building on the corner of Martyrs’ Square in central Tripoli — retail, F&B, executive offices, and amenity terraces composed as a civic frontage rather than a commercial object. The site holds the historic plot of the Miramare Theatre (1925, lost in WWII); the design reinstates that civic presence. A stone arcade addresses the square in dialogue with the historic urban fabric, while the southern and western elevations resolve into a contemporary metal brise-soleil. A continuous arcaded plinth preserves the city’s familiar sidewalk porticoes.
The building stacks its uses from the street up: shops and cafés behind the arcade at ground level, where the porticoes keep the pavement in shade; executive offices on the floors above, planned around internal courts that carry daylight and air into the deep plan; amenity terraces at the top, set back so that the square sees a frontage in scale with its neighbours and not a tower. Public and VIP arrivals are given separate doors, and service has its own routes and drop-offs. The historic plot gets back a civic face; the commercial programme behind it is simply well organised.
Carve central courts that act as light-wells and natural ventilation shafts, stacked vertically through the floors to enhance daylight, airflow, and spatial clarity.
Develop a stepped mass that mediates between the surrounding 3–5-storey fabric, preserves the urban scale, and addresses key corners and view corridors.
Establish a clear four-side access network separating pedestrian and vehicular flows, with dedicated drop-offs and service routes; leverage nearby public parking while providing a primary on-site parking to streamline arrival and operations.
The project in detail
A closer look.
Project imagery includes architectural visualisations and studies.
Next project
The Link Tower
Discover the project