DARA Architects
HASS Group Office Building
An investment building with a banking-ready base and adaptable offices above.
- Programme
- Workplace
- Location
- Tripoli
- Design year
- 2026
Architecture / DARA2026
01About the project
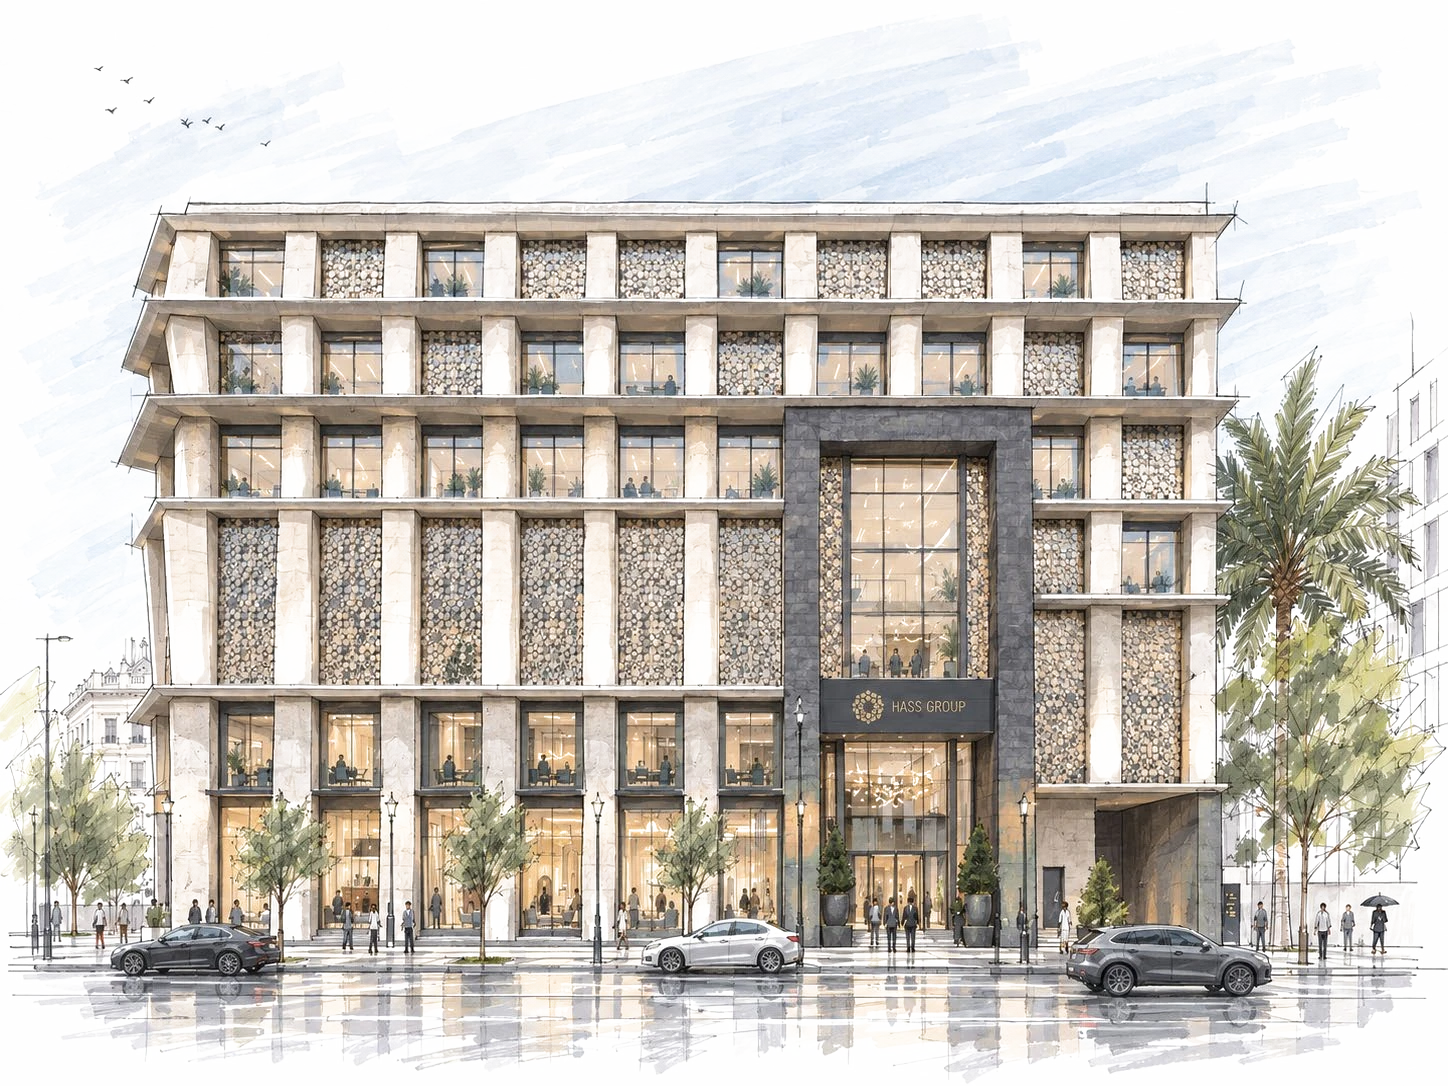
A commercial and administrative building on a compact plot in Tripoli — close to 8,000 square metres of accommodation on 959 square metres of ground, over a basement, ground floor, and six upper levels. The brief was an investment building: a client intending to lease to a bank as anchor tenant, and needing the architecture to be ready for that use without being locked to it.
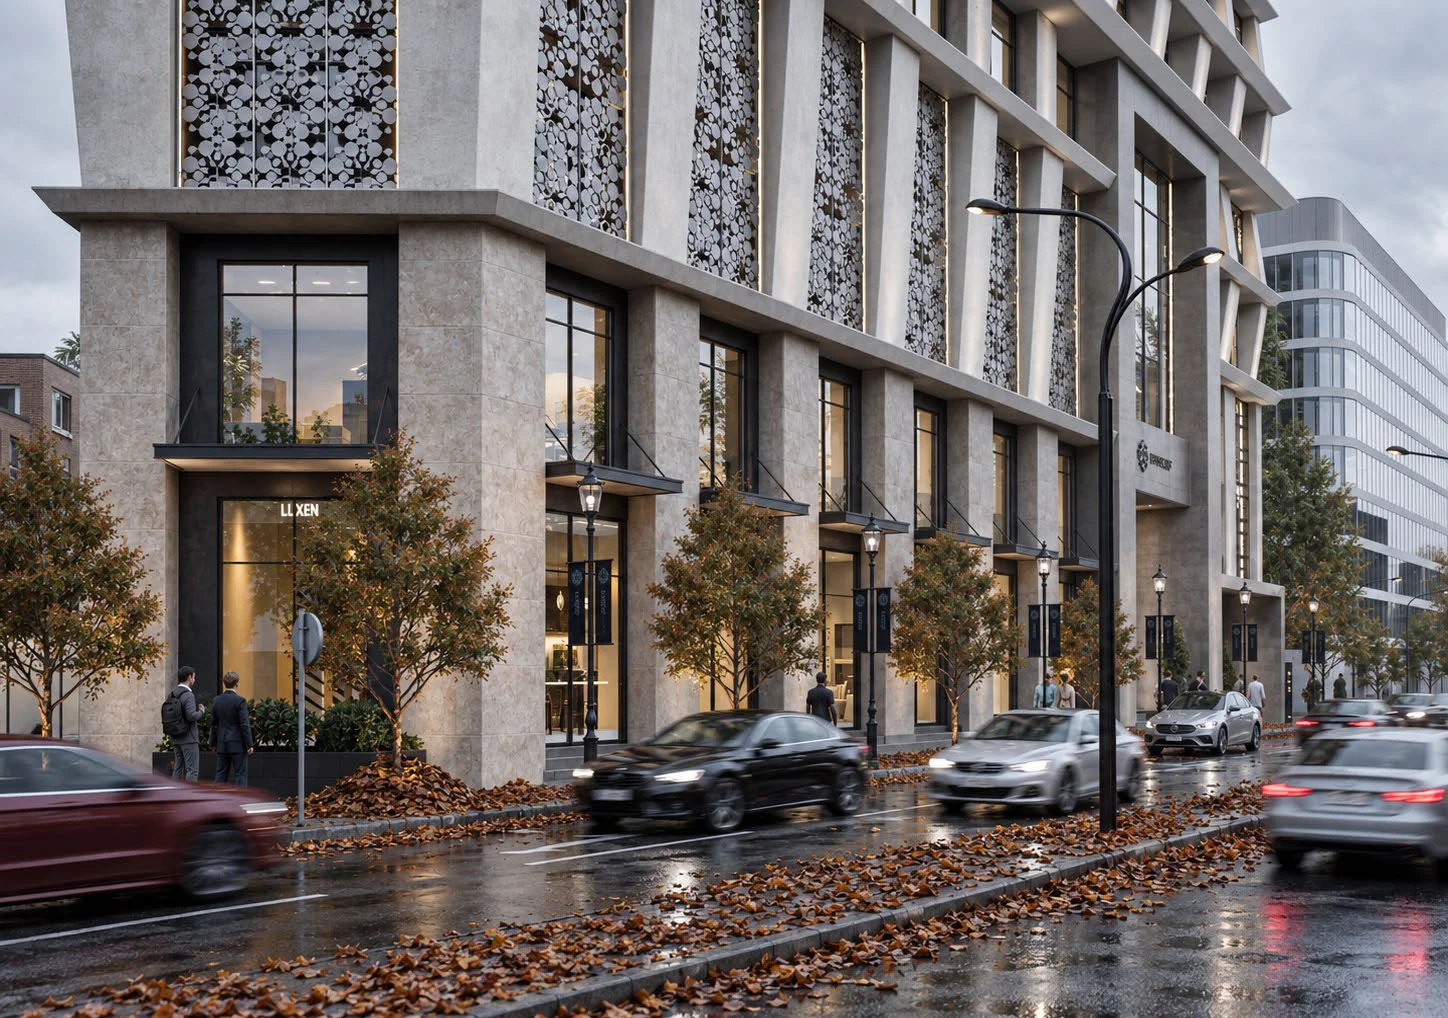
The elevation carries the building’s civic character: a warm stone envelope, dark vertical piers, and tall panels of geometric perforated screen that filter the sun and give the street a façade with depth.
The plan resolves the problem in section. A secure basement holds a money-vehicle bay, safe rooms, and a controlled route up to a ground-floor banking hall, while three commercial units address the main street independently and a separate staff entrance keeps back- of-house circulation apart from the public. Above, six office floors are arranged around a full-height atrium that brings daylight into the centre of a deep plot, cellular and shared offices that can be combined or divided as tenants change.
The project in detail
A closer look.
Project imagery includes architectural visualisations and studies.
Next project
LTT Administrative Campus
Discover the project