DARA Architects
Dar Al-Zhar
An inward-looking home where privacy, water and shade are the architecture.
- Programme
- Residential
- Location
- Tripoli
- Design year
- 2024
Architecture / DARA2024
01About the project
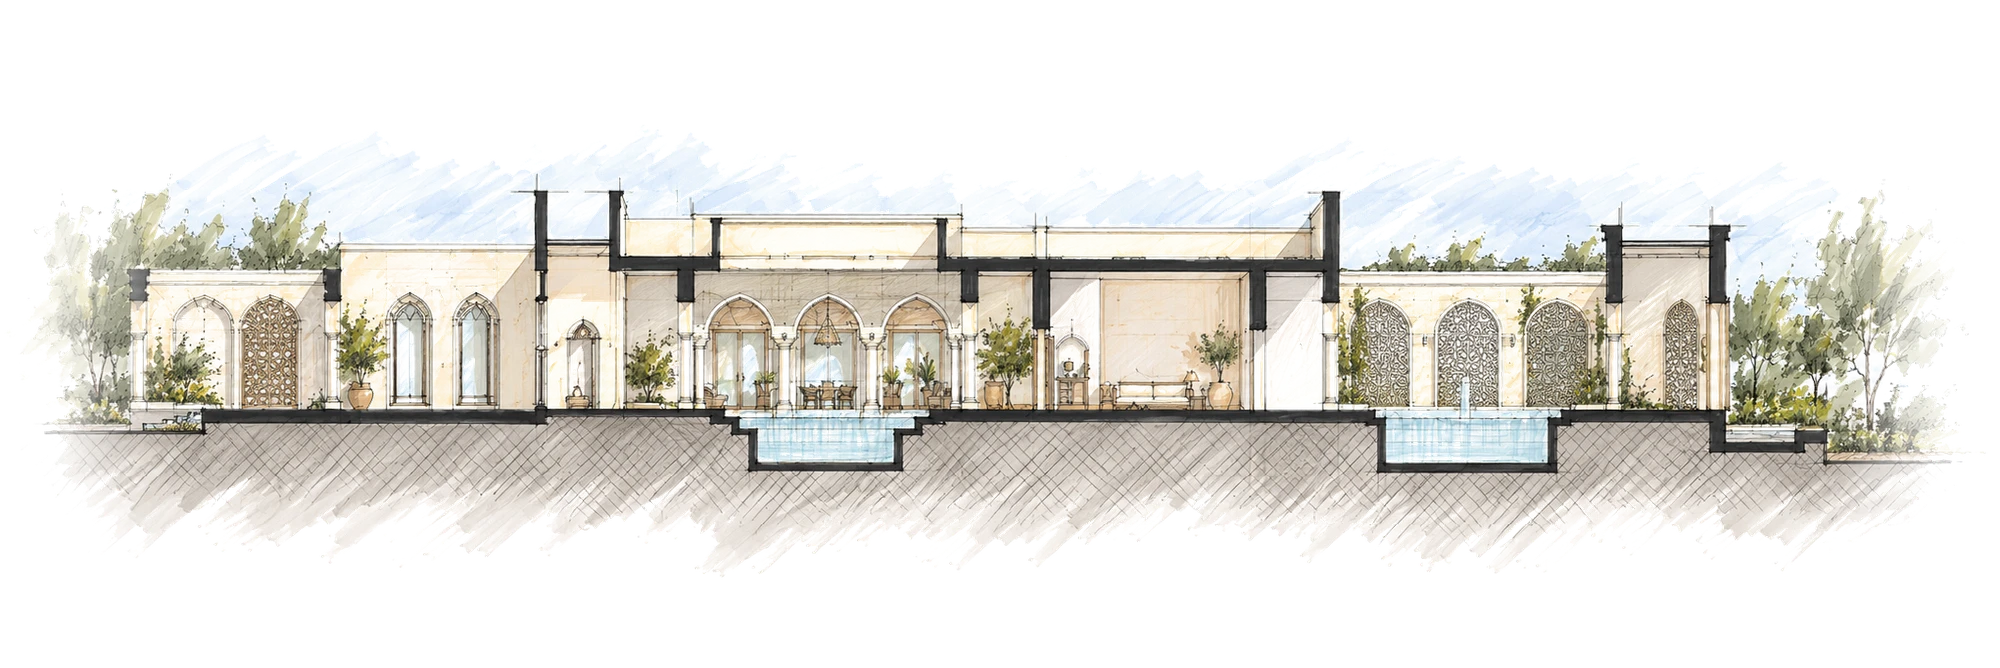
A private residence in Tripoli that reinterprets the Andalusian riad for contemporary Libyan family life — an inward-oriented home organised around layered courts. The plan balances openness with complete street privacy through a sequence of hidden house-courts wrapped by arcaded galleries, indoors and outdoors. Arches and colonnades are proportioned for human scale and shade; deep loggias act as climatic buffers that cool and soften light before it enters the rooms. The architecture treats privacy and shade as the same problem.
The house is entered as a procession: a public threshold, then the family court, then the garden suites and the water court at the far end, each a step further from the street. Movement follows rings and spines around the patios, so that every walk through the house passes planting, water, or open sky. Inward, the arcades are glazed and the spaces give onto the courts; outward, the perimeter wall and a few set screens do all the work of privacy.
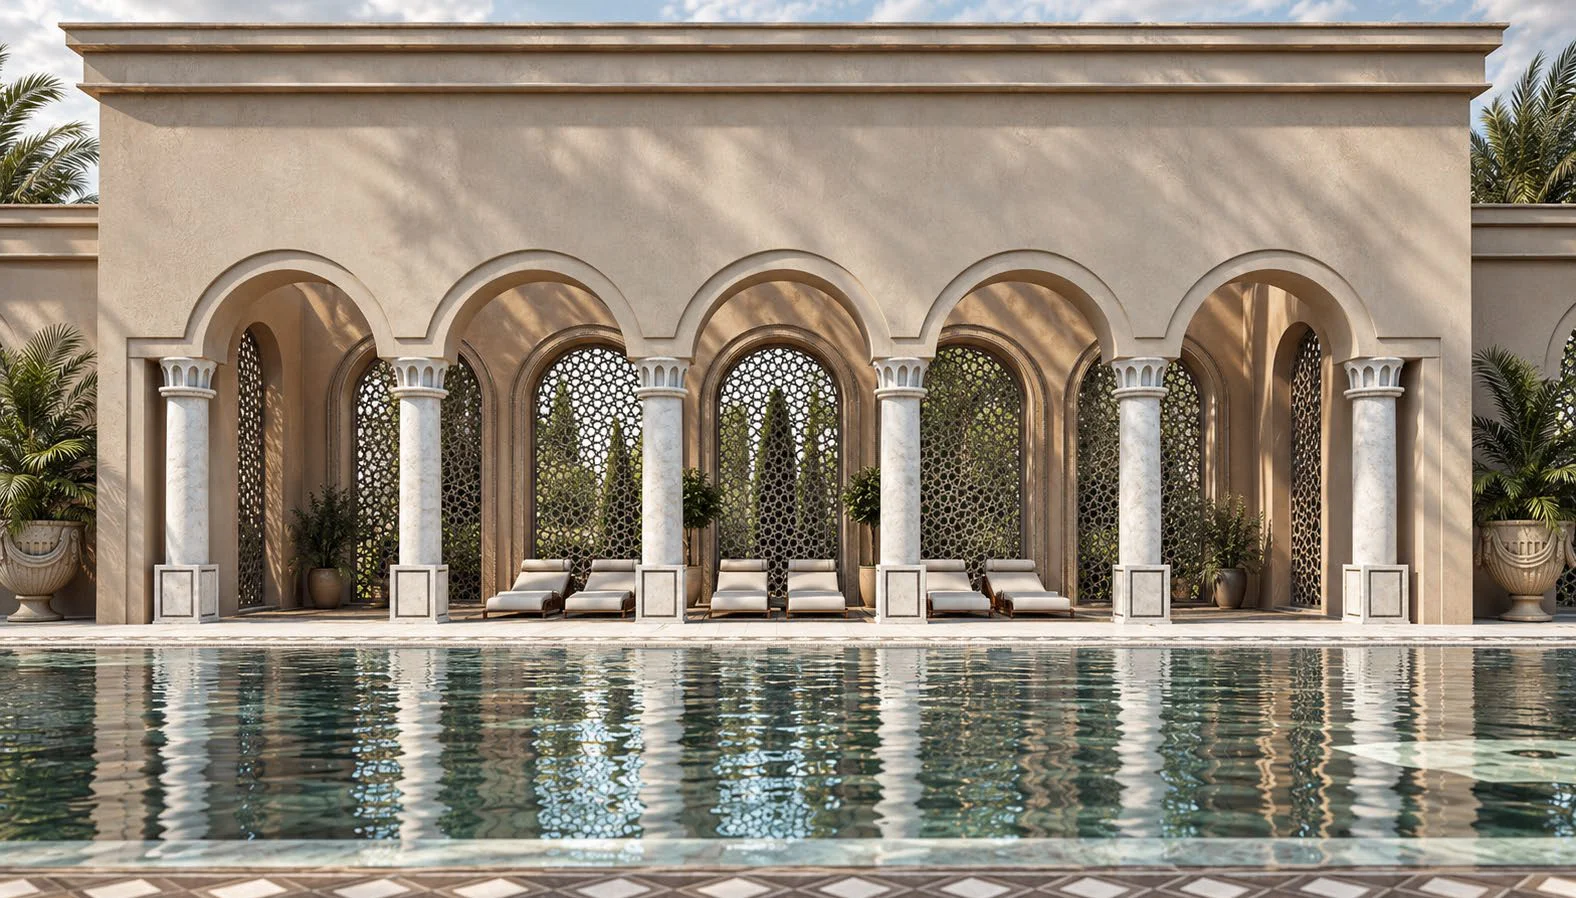
The courts are instruments before they are gardens. Citrus and olive, rills, and tiered fountains lower the air temperature and set a background sound; loggias and pergolas extend the living spaces outside for most of the year. The paving runs from inside to out, so the garden is used as a floor of the house.
The surfaces were chosen for how they take light. A pale render warms through the afternoon and holds the evening glow; stone and dark metal give the arches their shadow lines. The effect sought was calm — proportion and shade doing the work that ornament would otherwise be asked to do.
The project in detail
A closer look.
Project imagery includes architectural visualisations and studies.
Next project
Miramare Colonnade
Discover the project