DARA Architects
Dar Al-Qamar
A summer residence drawn from one circle. House, garden and courtyard share a single geometric order.
- Programme
- Residential
- Location
- Tripoli
- Design year
- 2025
- Area
- 2,778 m² site
Architecture / DARA2025
01About the project
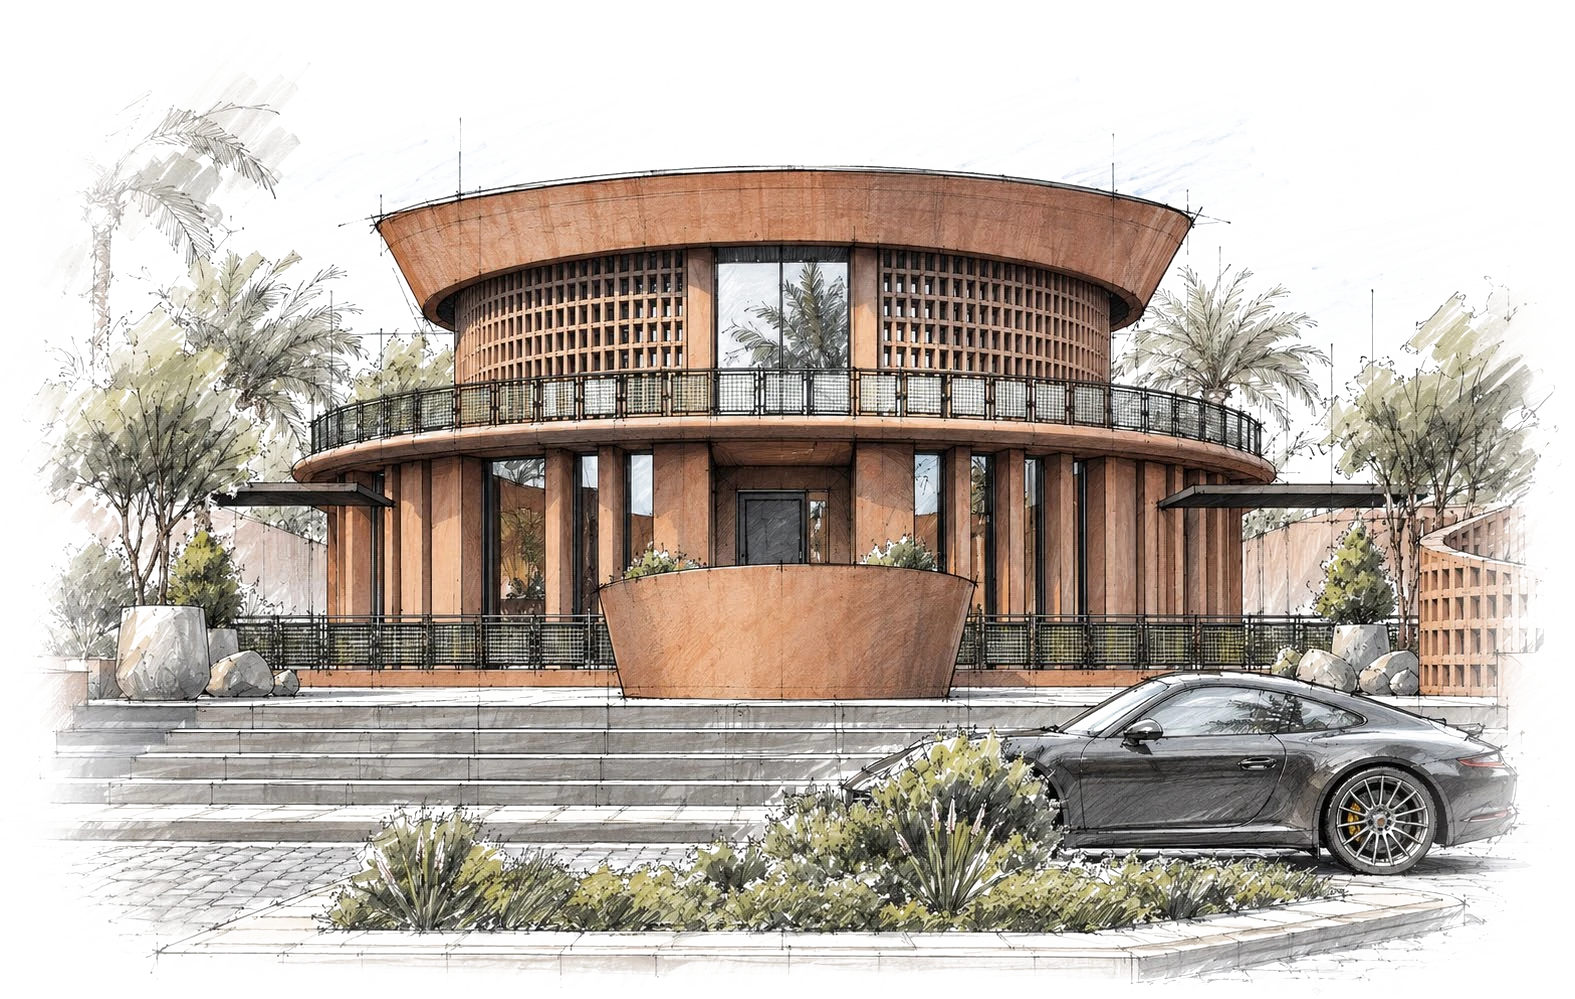
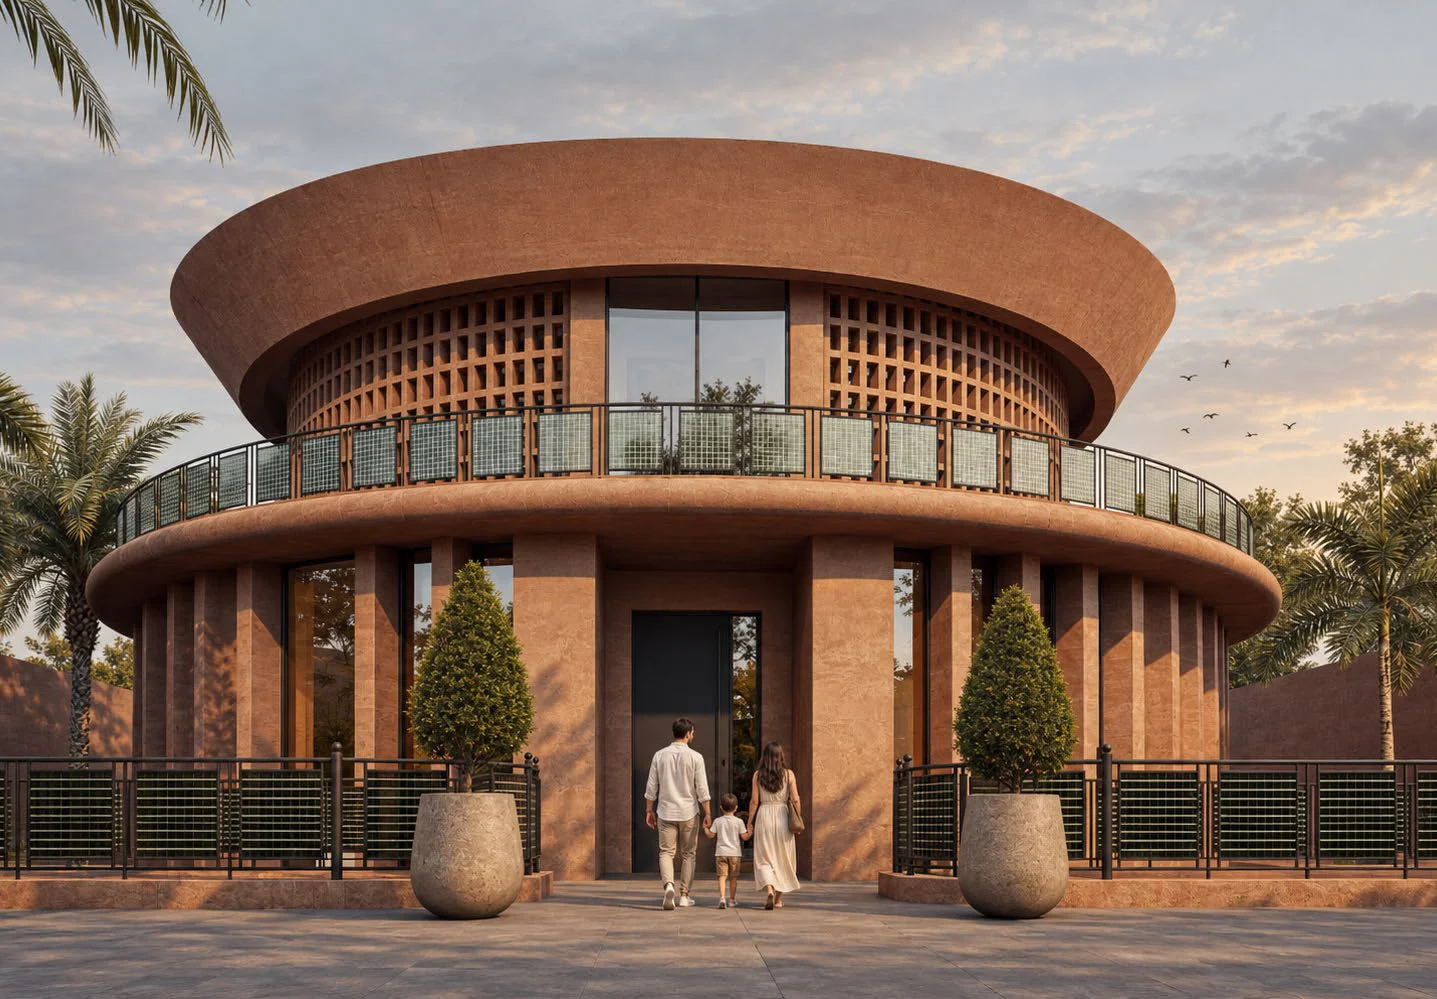
A summer residence on Tripoli’s Airport Road, named for its form. The house is a circle — a single drum standing in a walled garden of 2,778 square metres, attended by a gatehouse, a guards’ house, and a horse stable along the perimeter wall. Where most villas are compositions of volumes, Dar Al-Qamar is one figure. The commission asked for a house for the hot months — a place of evenings, water, and gathering — and the architecture answers with a form that has no front, no back, and no hierarchy of elevations: the moon, set in its own enclosed field.
The circle is not a gesture but a discipline. A single centre governs the plan — the drum of the house, the radial garden walls, the circular courts and planters that orbit it — so that building and landscape are drawn from one geometric order. The name follows the form: a pale disc by day, a glowing one by night.
The drum organises the house in rings: served rooms at the perimeter, taking light and garden through the full curve of the elevation; services and vertical circulation gathered at the core. Freed from the corner, the plan has no residual spaces — every room receives the arc of the façade, and movement through the house follows the curve rather than the corridor.
The summer-house logic lives in the section. Above ground the house stays calm — rooms opening to shaded terraces, a roof deck open to the sky. Beneath the garden, a lounge level of nearly nine hundred square metres holds the social life of the estate — majlis, entertainment, and service — where the ground’s thermal mass keeps the rooms cool through the hottest months. The silhouette stays modest; the depth is where the house is generous.
One colour holds the entire estate. Every surface, inside the walls and out, carries the same deep earthen render — a monochrome that fuses house, garden walls, and outbuildings into a single material landscape. With nothing to contrast against, the architecture is read through light alone: the depth of a reveal, the shadow of a screen, the warmth of the render shifting through the day.
The project in detail
A closer look.
Project imagery includes architectural visualisations and studies.
Next project
Dar Al-Zhar
Discover the project