DARA Architects
Benghazi Medical Center
A modular healthcare campus organised around daylight, legible circulation and phased growth.
- Programme
- Healthcare
- Location
- Benghazi
- Design year
- 2024
Architecture / DARA2024
01About the project
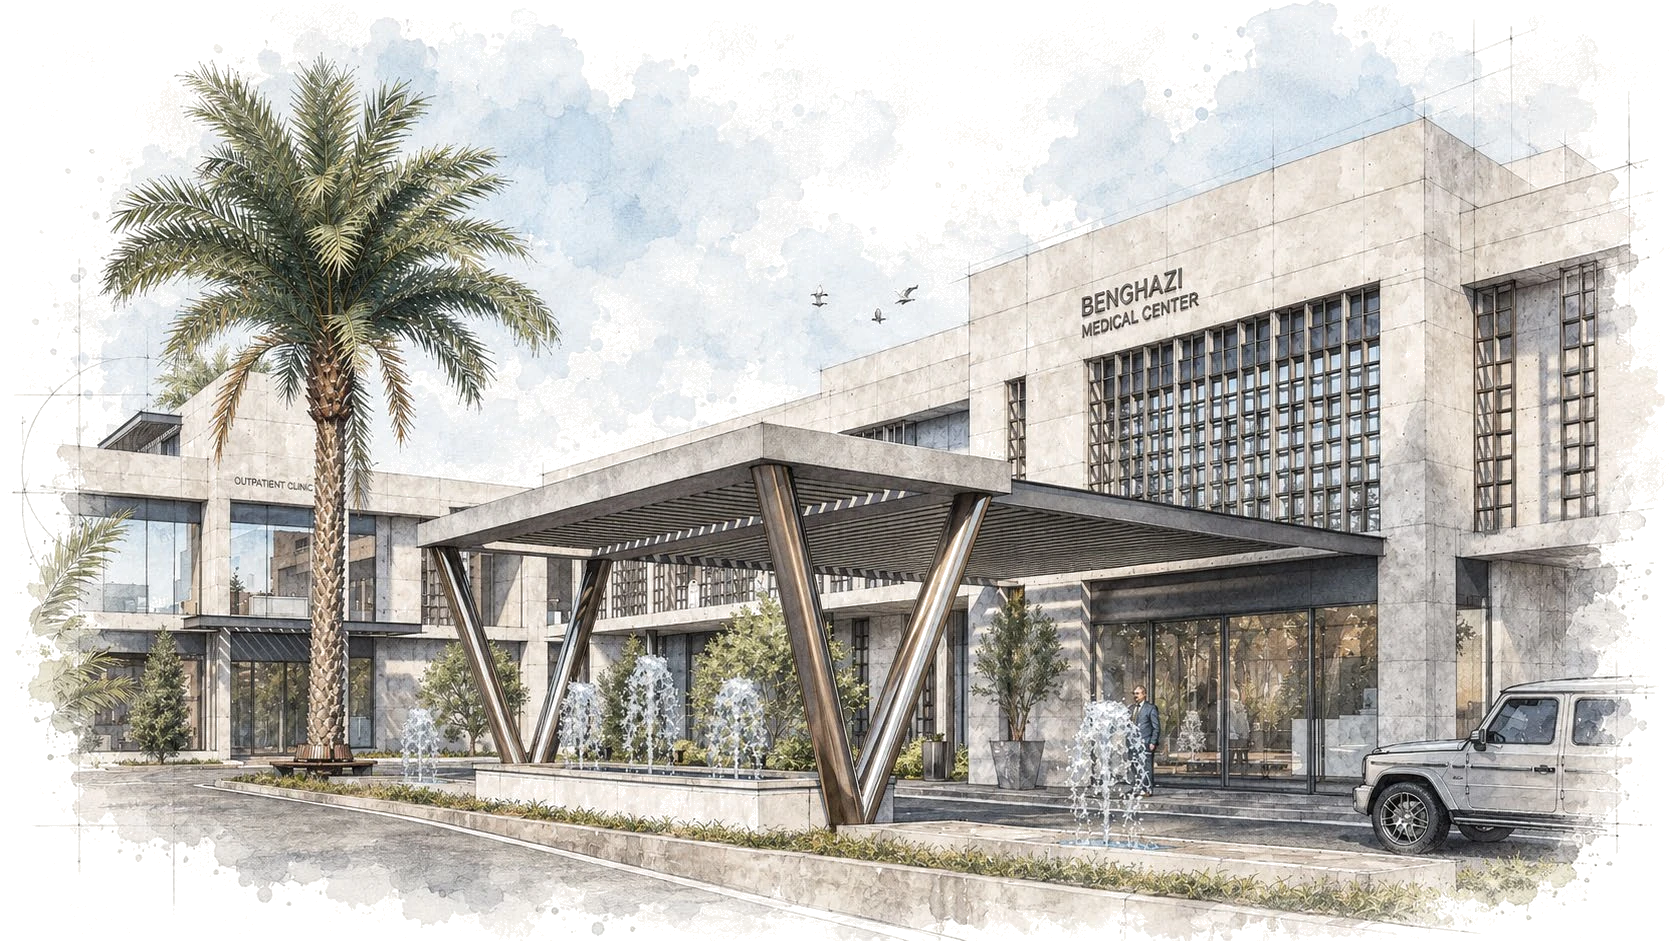
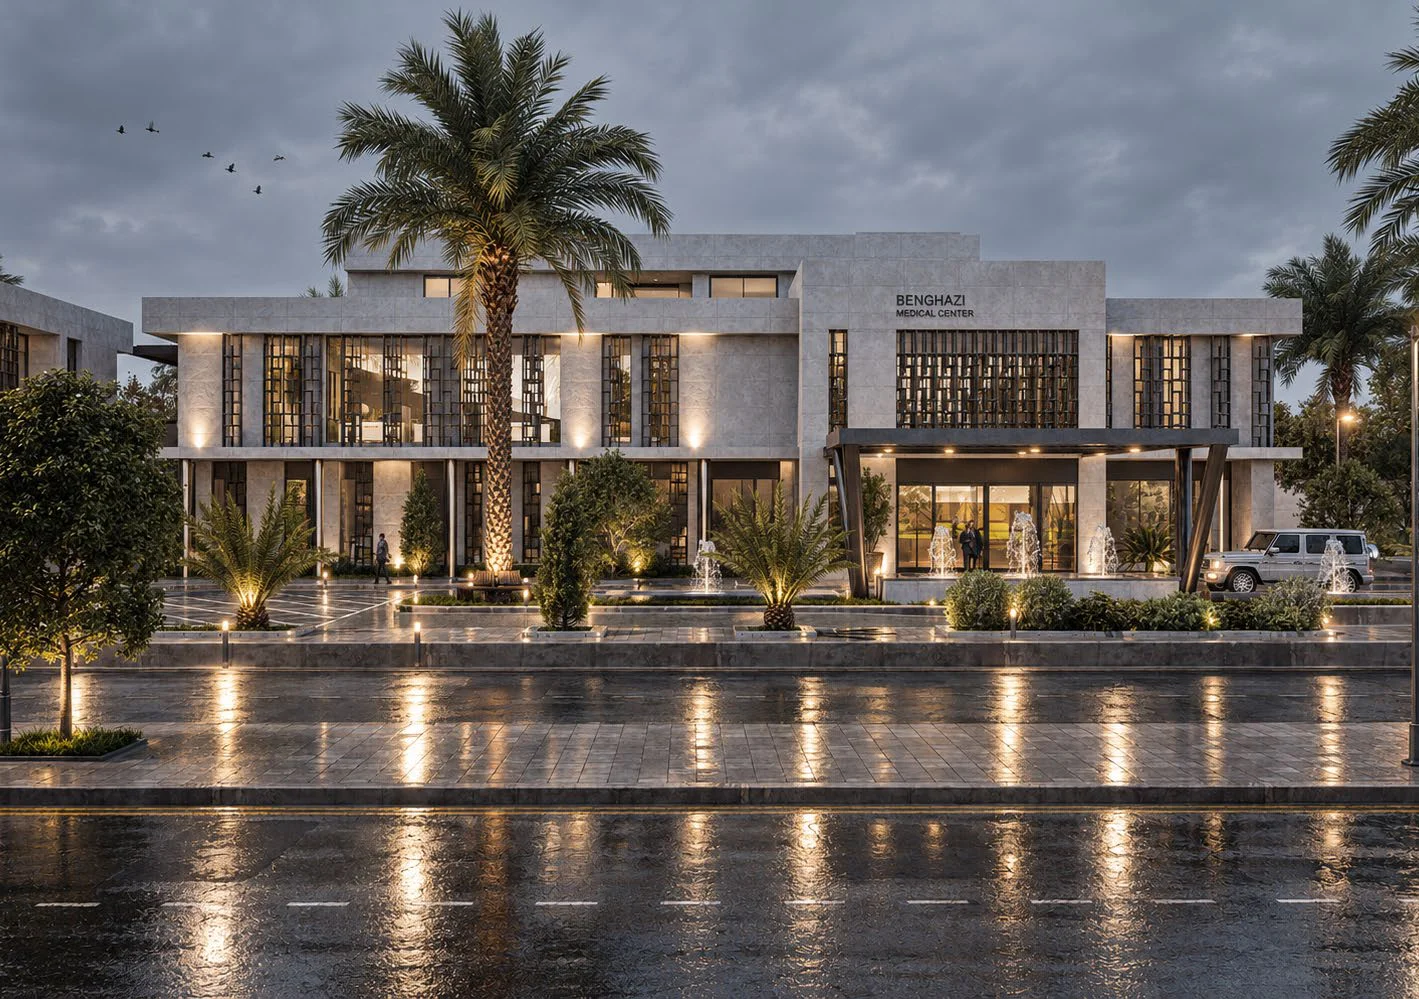
A medical campus for Benghazi conceived as a clear, modular healthcare environment organised around a legible public spine. The architecture privileges daylight, short travel distances, and calm interiors, with a planning logic that allows phased growth without disrupting active operations.
Functions are stratified into public, clinical, and service zones with controlled interfaces. A standardised clinical module governs room sizing and structural grids; clean and dirty routes are separated; decanting areas allow future upgrades without halting care. Massing responds to Benghazi’s Mediterranean climate: deep reveals and shaded arcades temper the south-western sun, while courtyards draw cool breeze and balanced north light into the clinical floors.
The project was delivered as a full-discipline coordinated package — architecture, structure, MEPF, and interior, authored within a single federated BIM model. The intent was a building that treats patients with dignity from the moment they cross the threshold.
The project in detail
A closer look.
Project imagery includes architectural visualisations and studies.
Next project
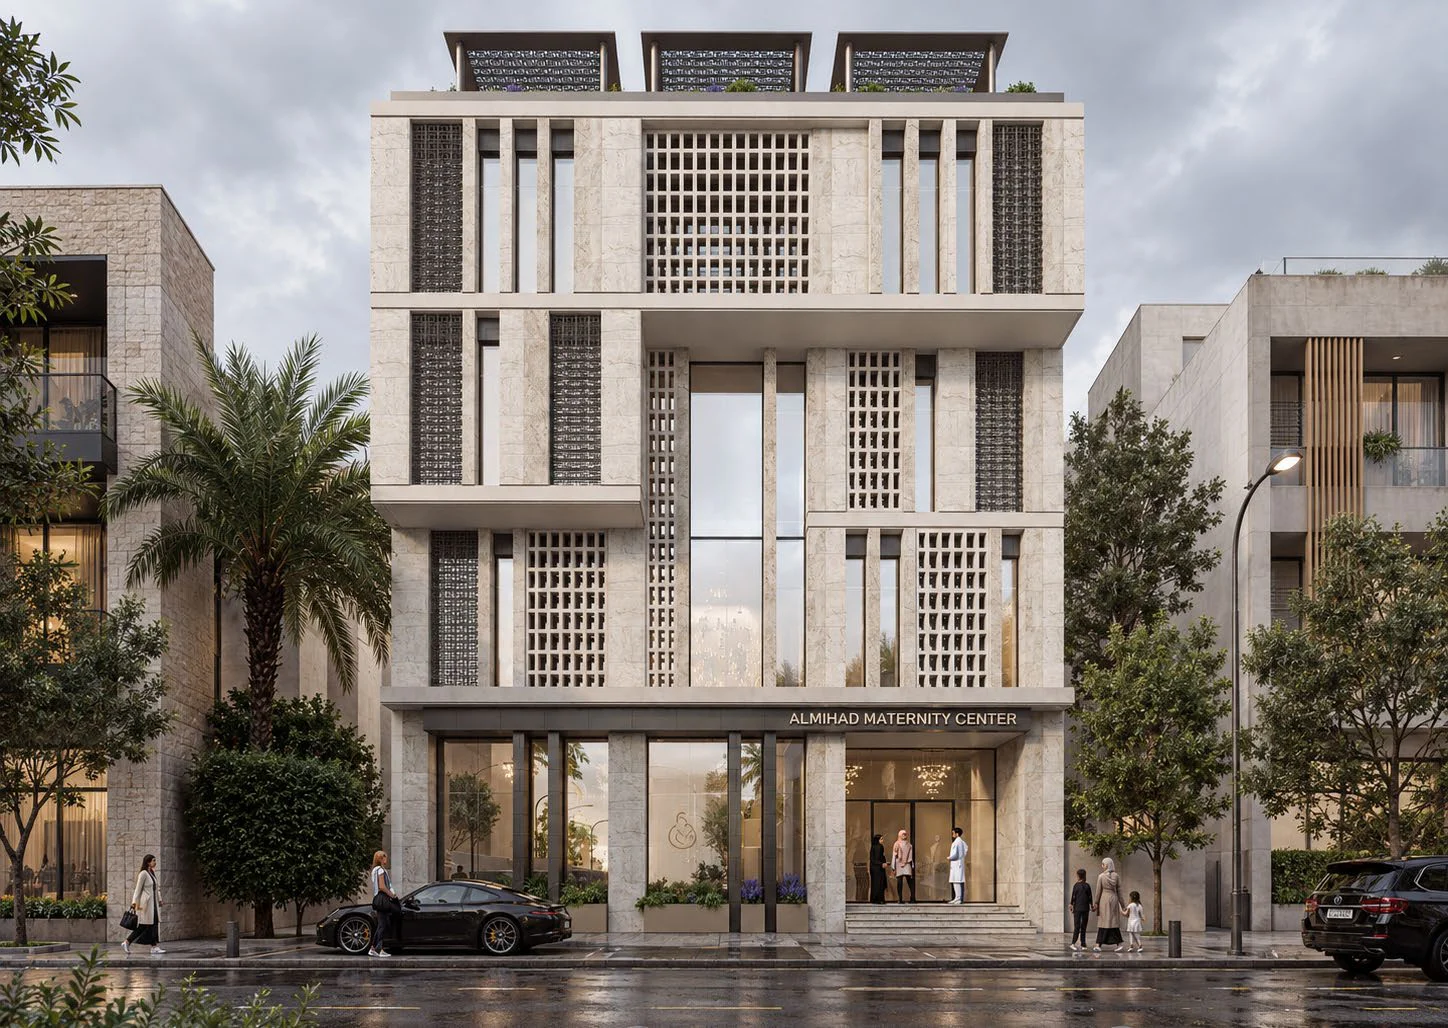
Almihad Maternity Center
Discover the project