DARA Architects
Almihad Maternity Center
A maternity centre on a narrow urban plot, balancing clinical precision with a calm experience of care.
- Programme
- Healthcare
- Location
- Tripoli
- Design year
- 2025
Architecture / DARA2025
01About the project
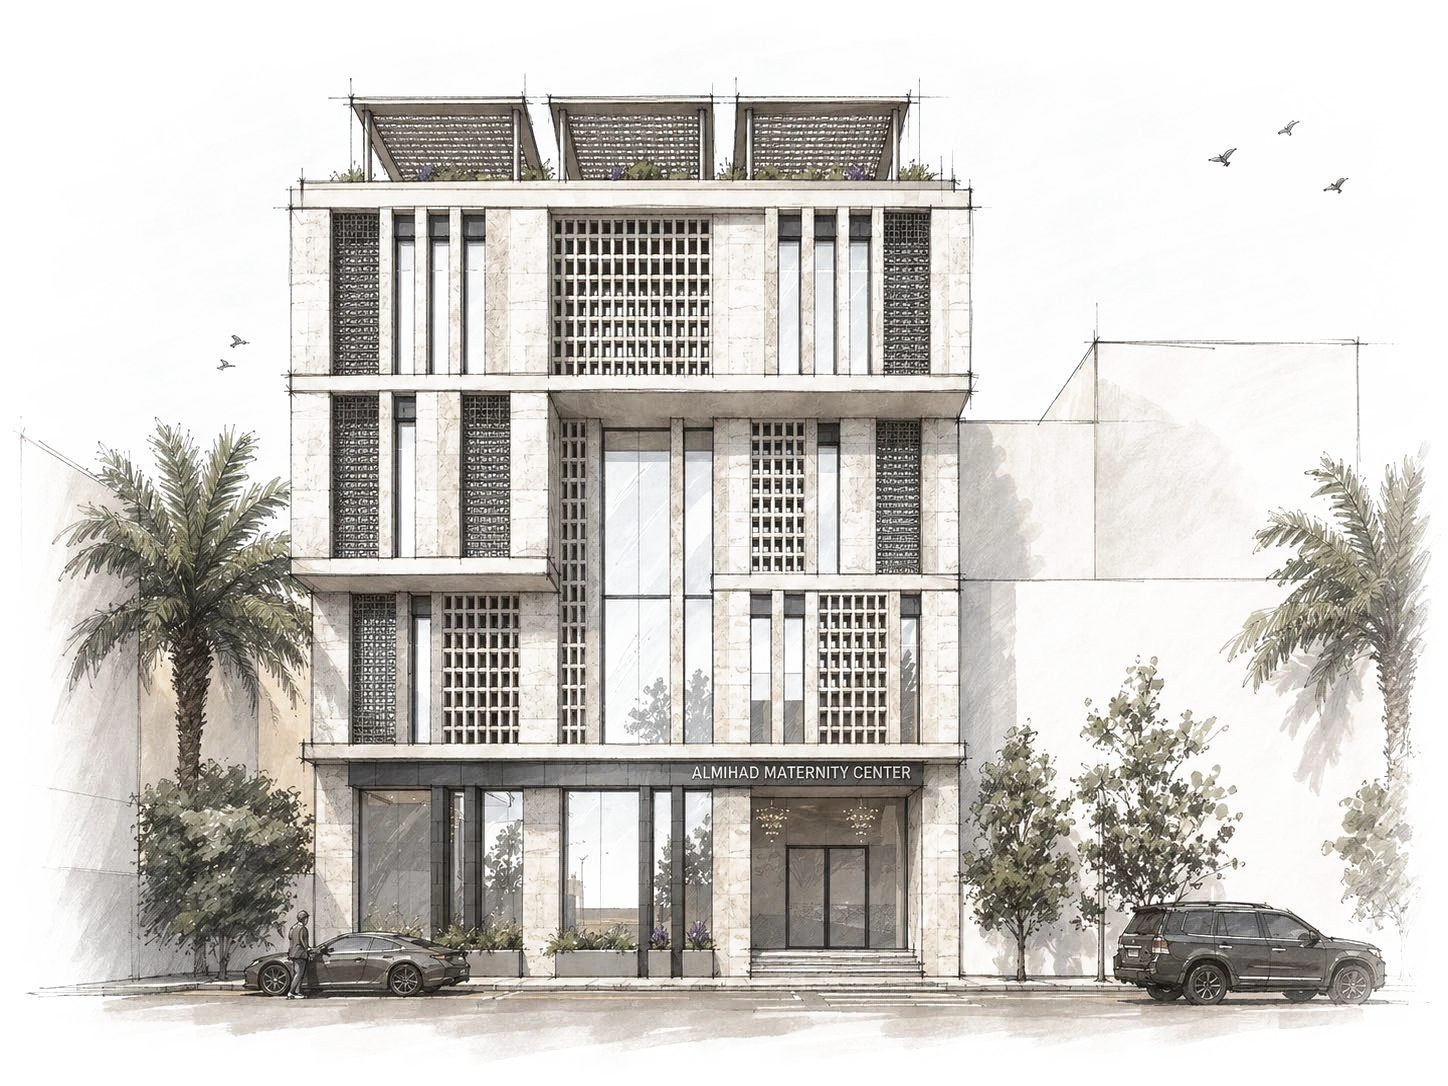
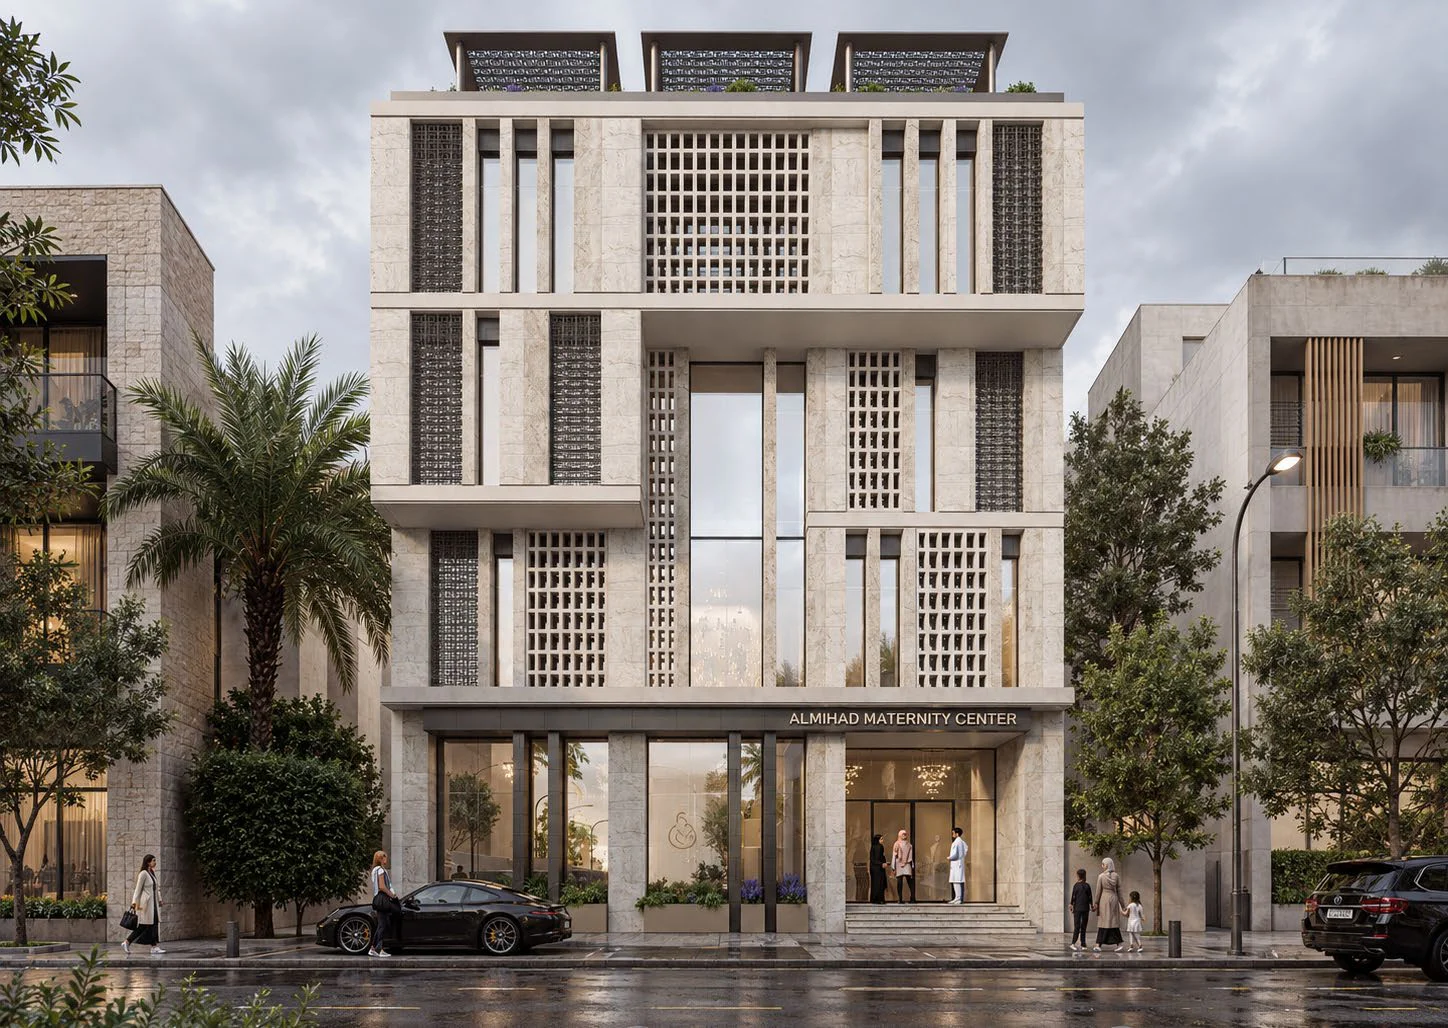
Almihad is a private maternity centre of 2,415 m2 over five floors, on a 480 m2 plot in Hay Al-Andalus, off Tripoli’s coastal road. The plot is sixteen metres wide and thirty deep, closed by neighbours on both sides and open only to a street at each end. Each street takes its own entrance, so the outpatient visitor and the admitted mother never share a threshold. Clinics and admission hold the ground floor, inpatient suites the two floors above, and the clinical core the third, with theatre, delivery and neonatal care behind a sterile corridor. A restaurant and terrace take the roof. A glazed void rises through the main front to bring daylight into the deep plan, while stone screens keep the suites private from the street.
The project in detail
A closer look.
Project imagery includes architectural visualisations and studies.
Next project
HASS Group Office Building
Discover the project