DARA Architects
Alrahila Central Hub
Headquarters, fuel services and customer facilities resolved through a clear separation of movement.
- Programme
- Workplace
- Location
- Misrata
- Design year
- 2023
Architecture / DARA2023
01About the project
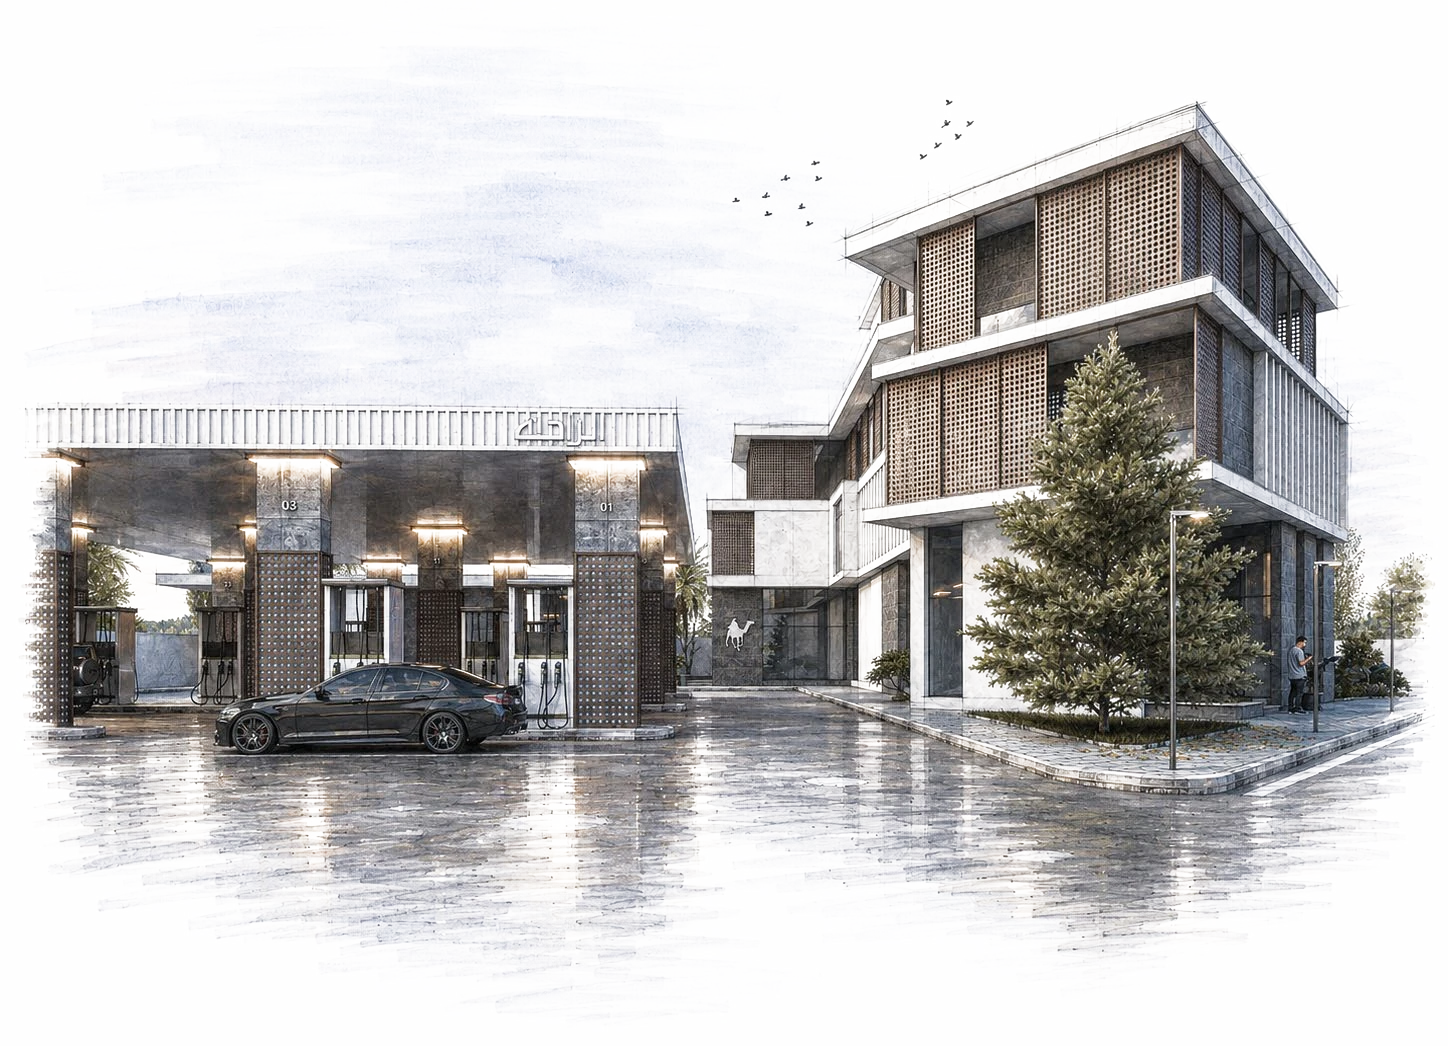
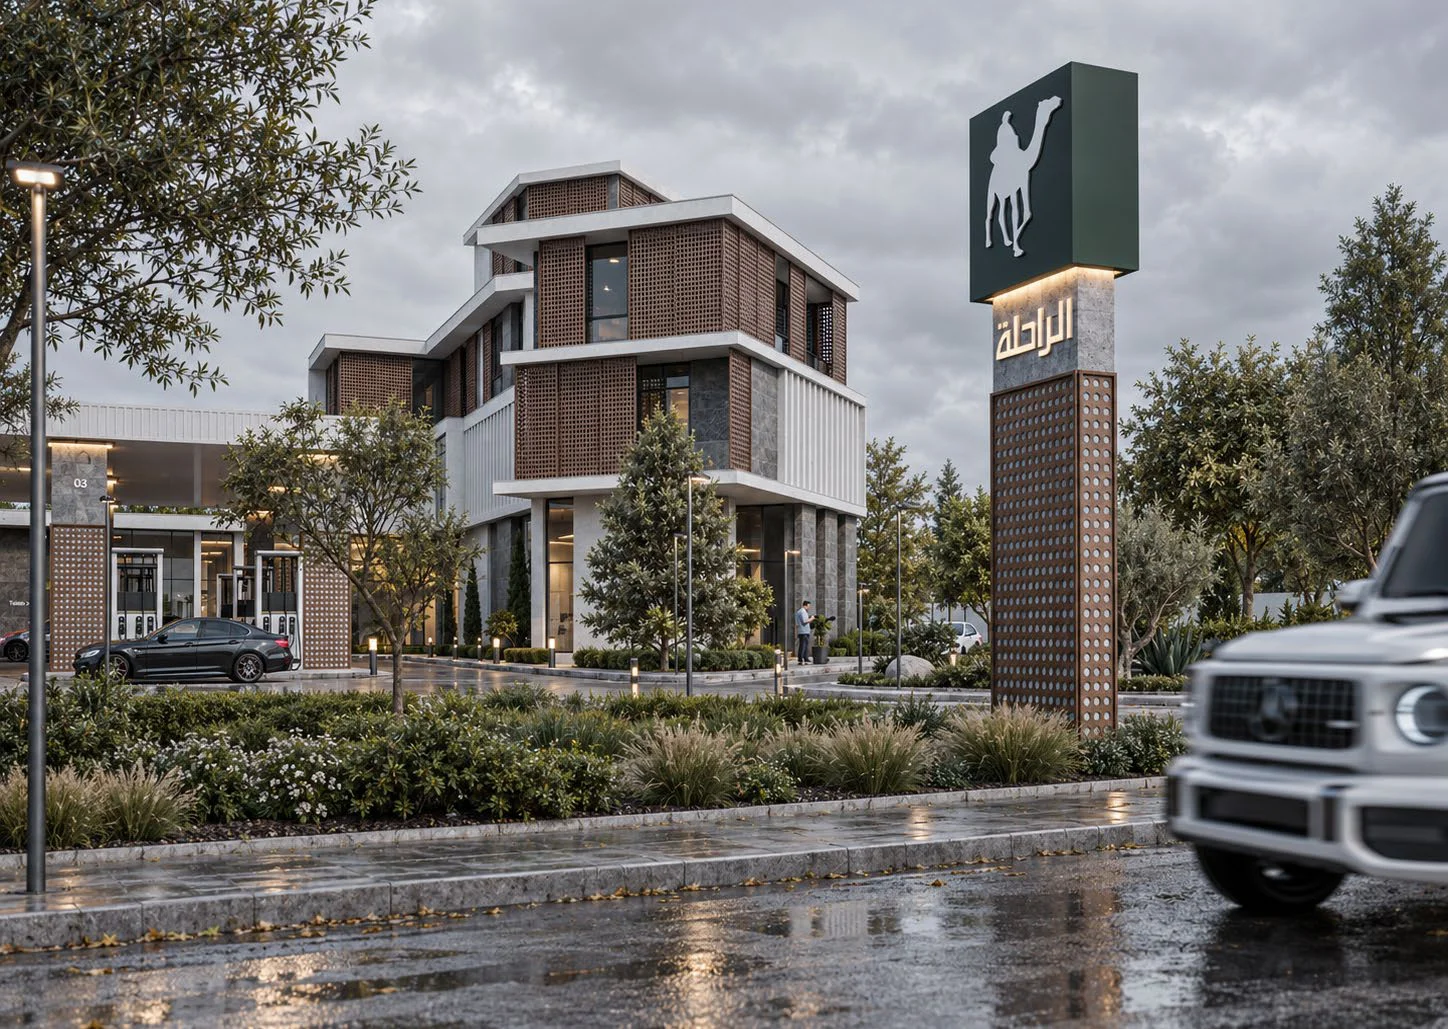
The brief sat at a difficult intersection, an administrative headquarters, a fuel station, and customer-facing services packed into a tight Misrata plot bordered by high-traffic roads. The problem was less about form than about flow: trucks, public, and staff each required separate, secure approaches, and the strategic nature of the operation demanded clear separation of service from administrative zones. The plan answers with a strict spatial logic, the fuel canopy and service yard organised along the vehicular axis; the administrative volume lifted clear of it; brand identity carried through massing and material rather than applied signage. Architecture as operations diagram.
The project in detail
A closer look.
Project imagery includes architectural visualisations and studies.
Next project
The Plateau House
Discover the project