DARA Architects
The Balcony
Dining and workplace stacked into a shaded Mediterranean frontage on the coastal road.
- Programme
- Hospitality
- Location
- Tripoli
- Design year
- 2024
Architecture / DARA2024
Share this project
Start a conversation01About the project
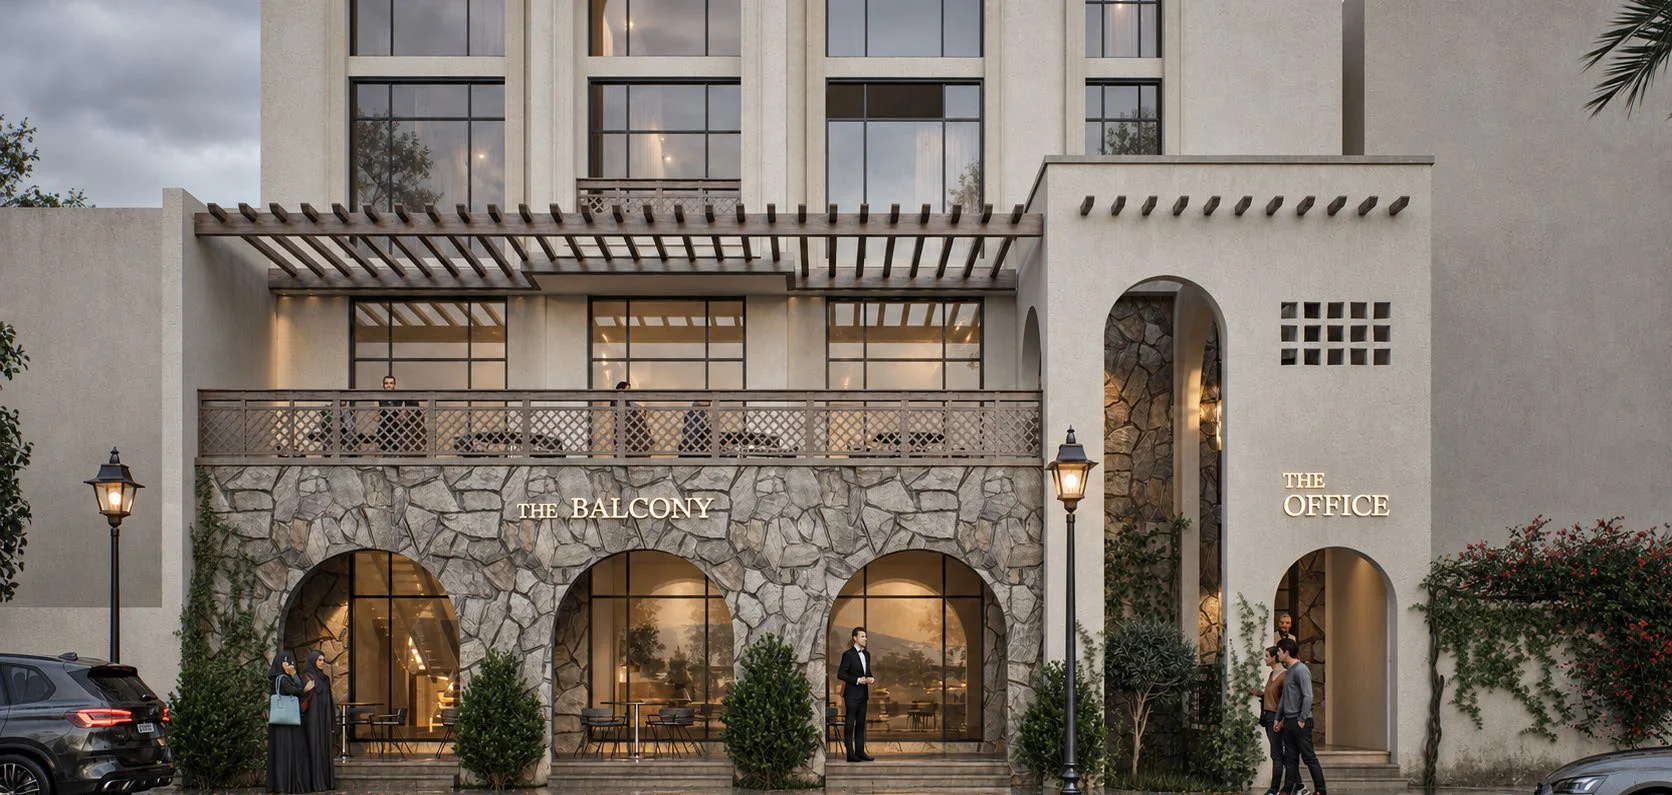
A mixed-use building on Tripoli’s coastal road, programmed vertically: restaurant at ground, terrace dining above it, and two office levels stacked over both. The architecture steps from a stone arcade at street level to a shaded pergola balcony, then to calm plastered volumes pierced by deep arched openings. The section is the building’s argument: each level reads differently from the street, but the elevations resolve as a single Mediterranean address.
The project in detail
A closer look.
DARA Architects
Project imagery includes architectural visualisations and studies.
Next project
Tikbali Work Hub
Discover the project