DARA Architects
IBG Administrative Conversion
Two existing villas become one headquarters through a carefully limited intervention.
- Programme
- Reuse
- Location
- Tripoli
- Design year
- 2019
Architecture / DARA2019
01About the project
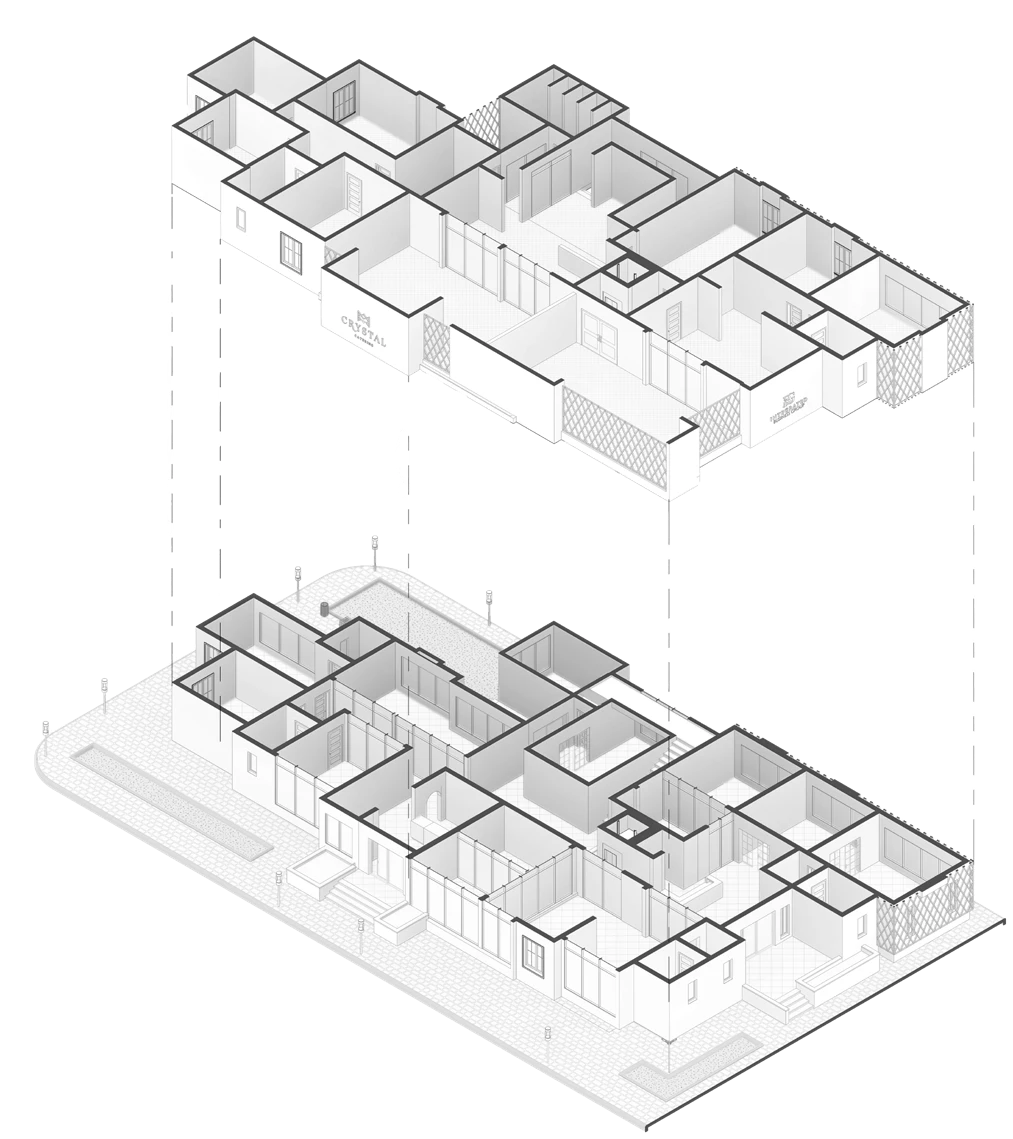
An adaptive reuse project that converts two existing villas in Tripoli into a unified two-storey headquarters for IBG Holding and its subsidiary. The intervention is deliberately light on structure, the architectural work concentrated on a new circulation spine, the reception and boardroom areas, and a calm modern exterior that reads as a single building rather than two stitched together. Restraint as a strategy: keep what works, fix what doesn’t, add only where the corporate programme demands it.
The two villas were kept largely as found. What came out was what made them two houses: internal partitions that no longer served an office plan, and the elements between the buildings that stood in the way of a single spine. Structural alterations were kept to a minimum; the drawings mark the removals in red so that the contractor could see at once how little was being touched.
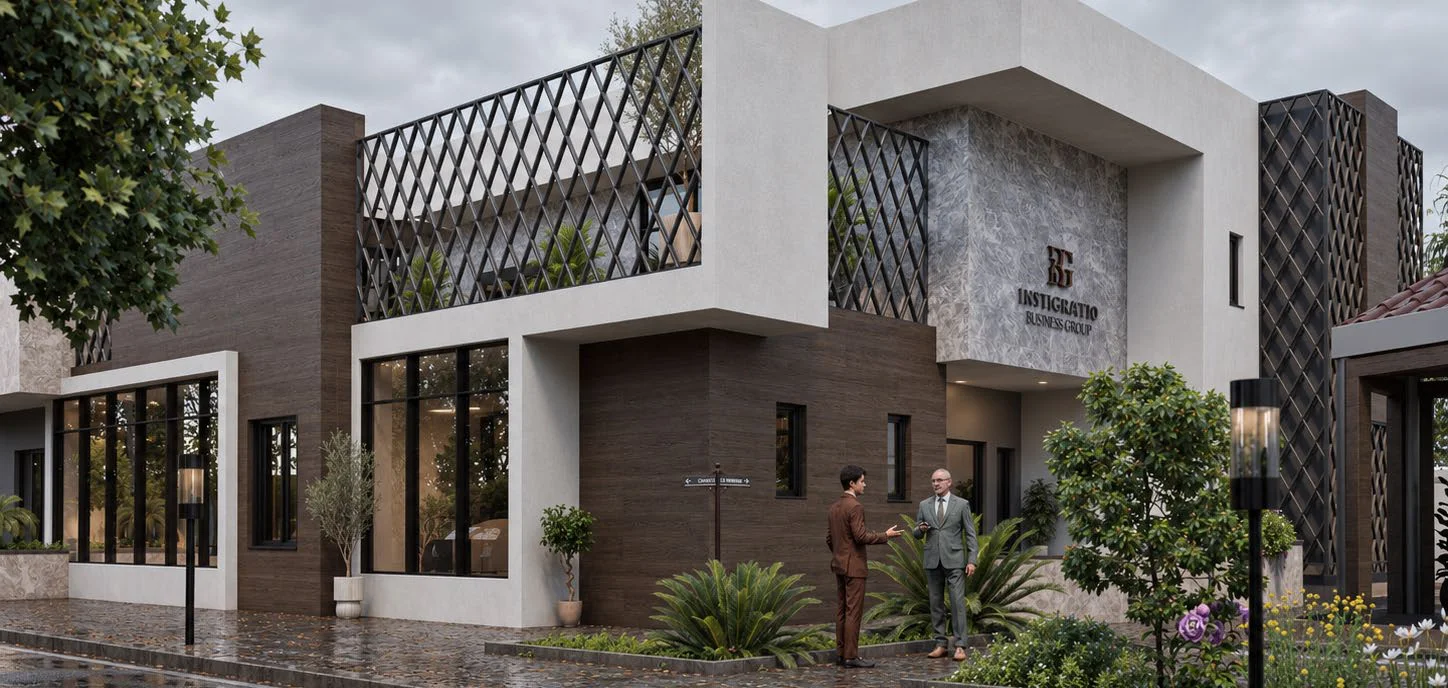
Into the cleared frames went a new circulation spine linking the two buildings, a reception and boardroom at the front, and new mechanical and electrical services throughout. The exterior was re-dressed so that the two villas read as one building, and the ground between them became a landscaped forecourt for IBG Holding and Crystal Catering, its subsidiary. Nothing was added that the corporate programme did not demand.
The project in detail
A closer look.
Project imagery includes architectural visualisations and studies.
Next project
Oniro Group Showroom
Discover the project