DARA Architects
Dar Al-Qaws
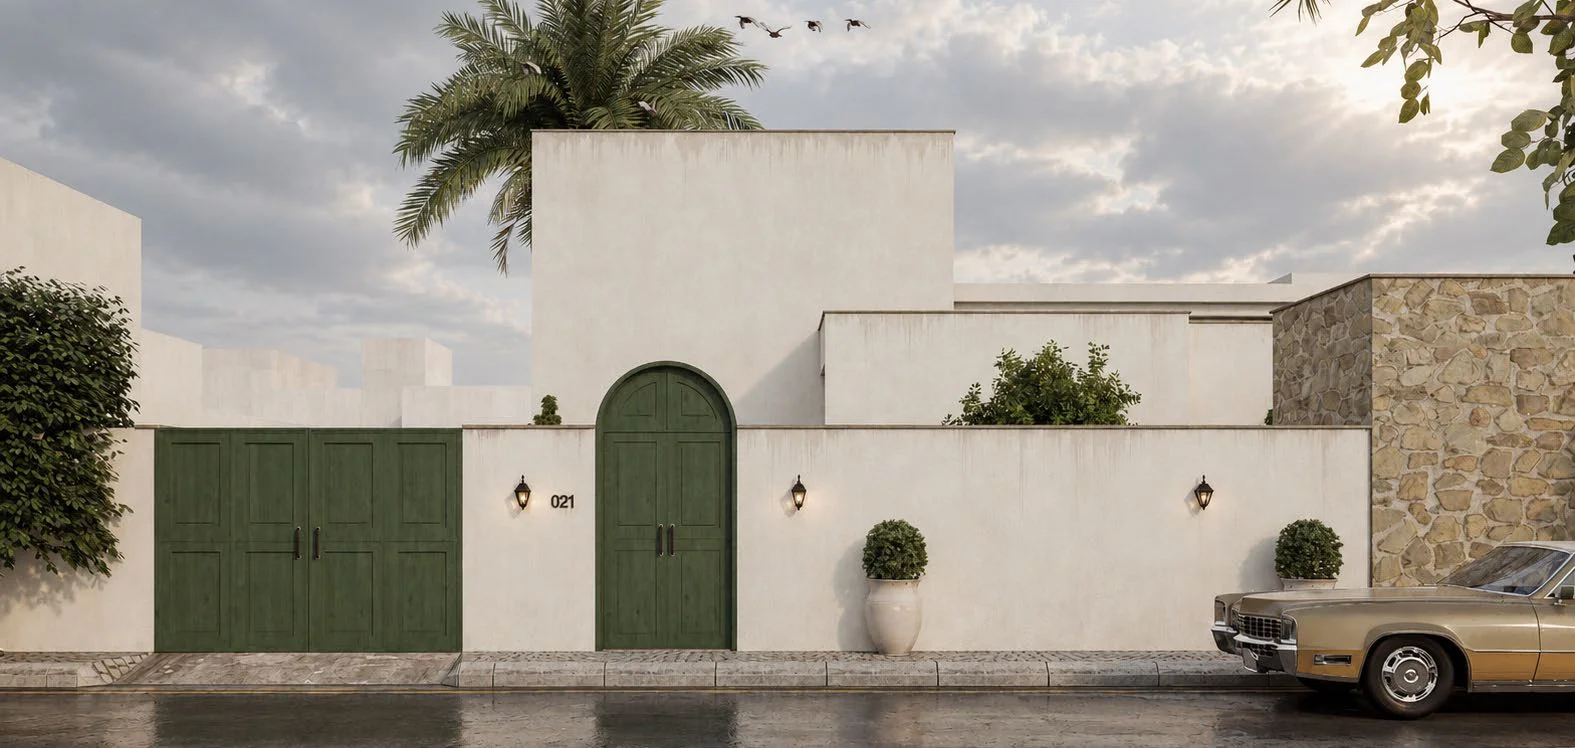
A green arched gate opens to a private world of stone, shaded galleries and water.
- Programme
- Residential
- Location
- Tripoli
- Design year
- 2021
Architecture / DARA2021
01About the project
A courtyard house in Tripoli grounded in local typologies — a high wall and a green arched gate open to shaded arcades, a stone garden, and a pool court. Lime plaster, native stone, and crafted metalwork reinterpret familiar forms in cleaner lines; arched and circular openings soften the geometry. Living spaces pivot toward the courtyard for privacy, cross-ventilation, and evaporative cooling. Drought-tolerant planting and permeable paving complete a climate-responsive home that does not borrow from elsewhere.
The project in detail
A closer look.
Project imagery includes architectural visualisations and studies.
Next project
Dar Aurelia
Discover the project