DARA Architects
Dar Al-Khayal
A linear residence where pavilions, garden and reflecting water share a single datum.
- Programme
- Residential
- Location
- Benghazi
- Design year
- 2024
Architecture / DARA2024
01About the project
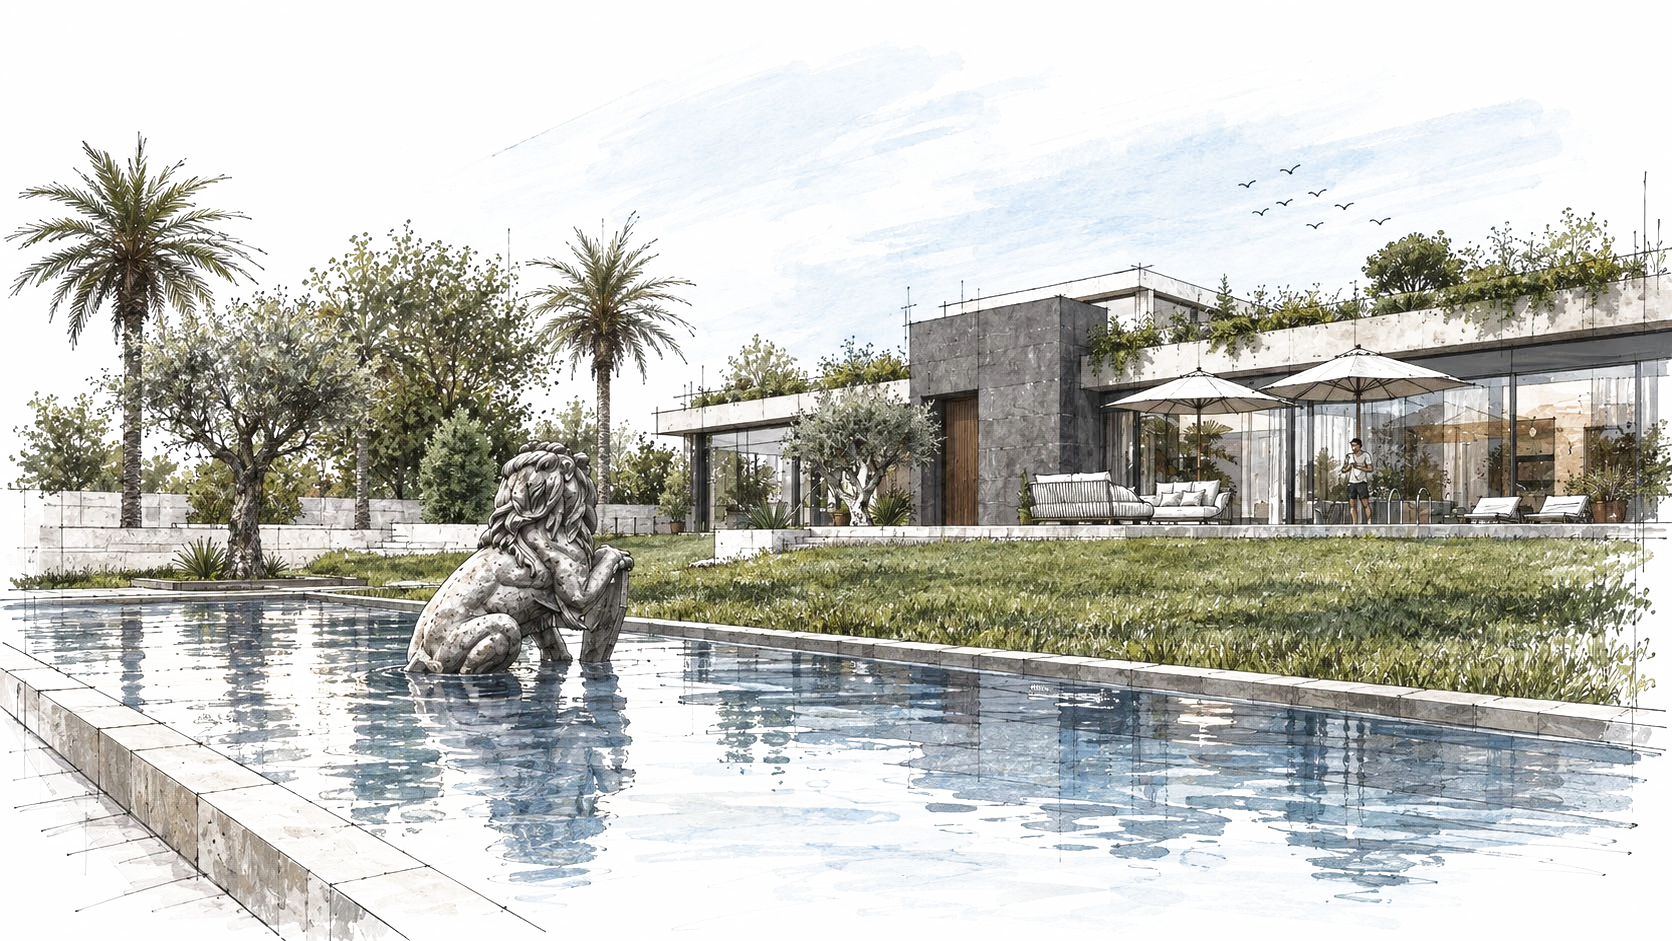
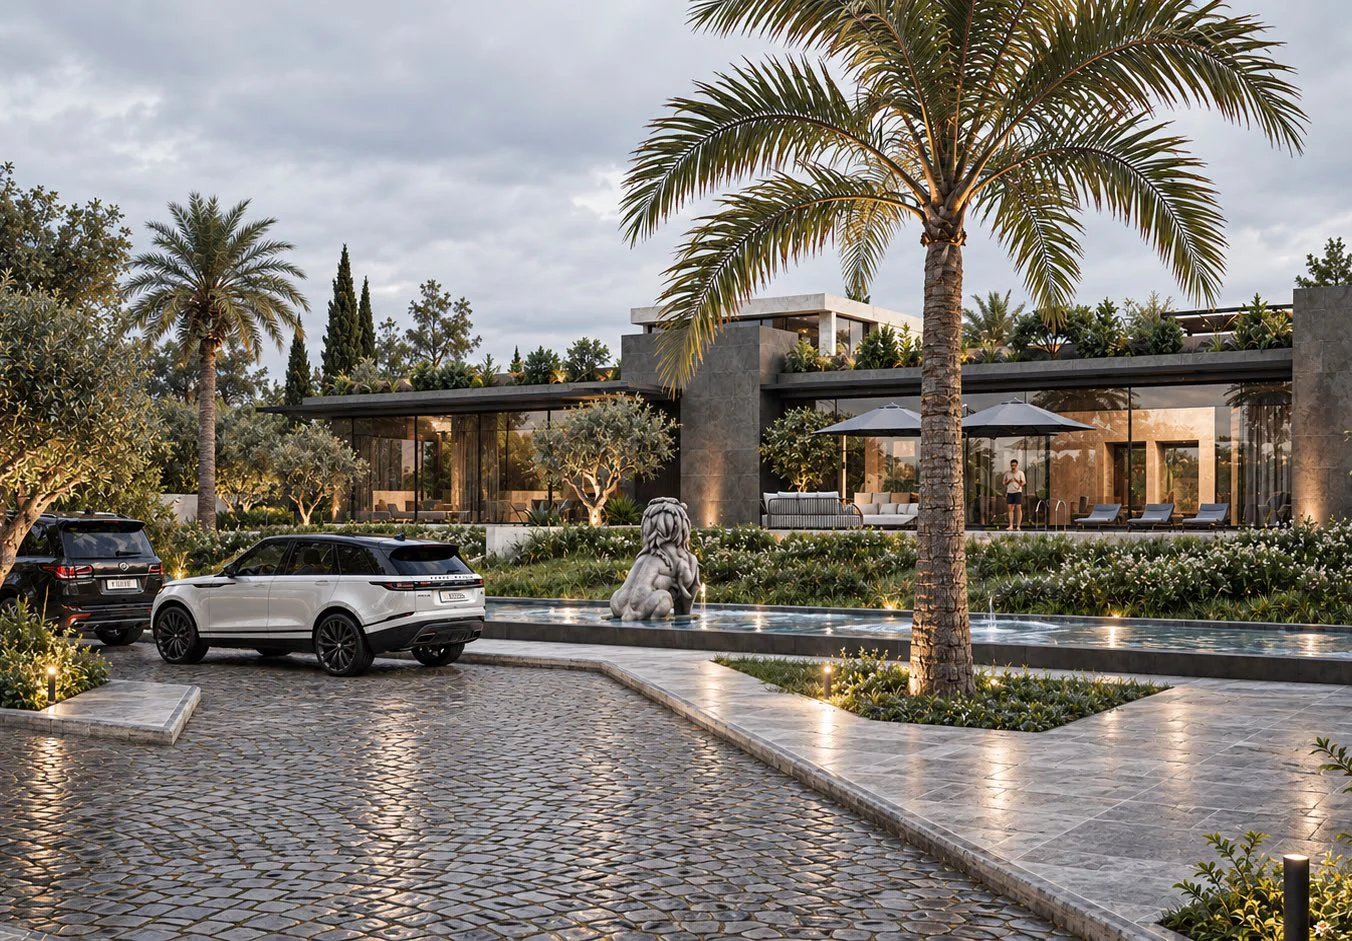
A low, linear residence in Benghazi conceived as an edit of the landscape — a sequence of framed horizons and intimate courts, with architecture, garden, and water held on a single datum. Single-storey pavilions are stitched together by deep verandas and slim pergolas; continuous glazing dissolves the boundary between rooms and ground; dense, dark stone volumes set off against the lightness of canopies and planting. Sunken outdoor rooms are carved into the terrain to provide wind-sheltered lounges. The result is a calm, resort-like microclimate held within a domestic plan — open to the site, but carefully protected by shade and wall.
The project in detail
A closer look.
Project imagery includes architectural visualisations and studies.
Next project
Alrahila #23
Discover the project