DARA Architects
Dar Al-Baraha
A family estate held together by one wall, three gates and a shared formal garden.
- Programme
- Residential
- Location
- Misrata
- Design year
- 2024
Architecture / DARA2024
01About the project
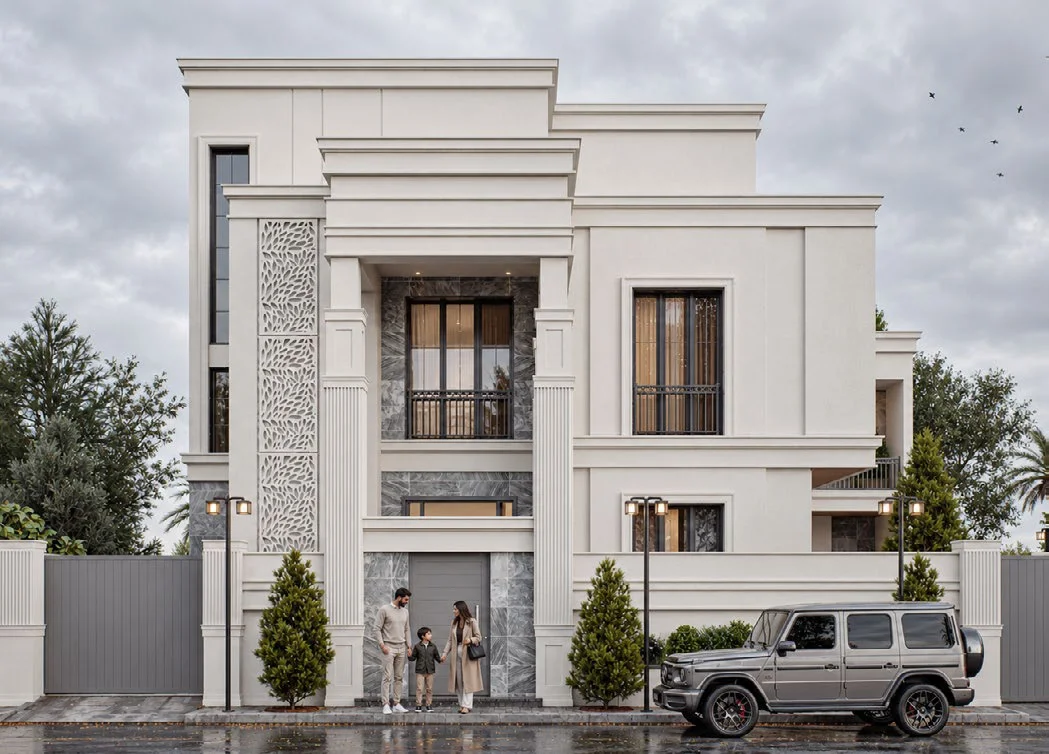
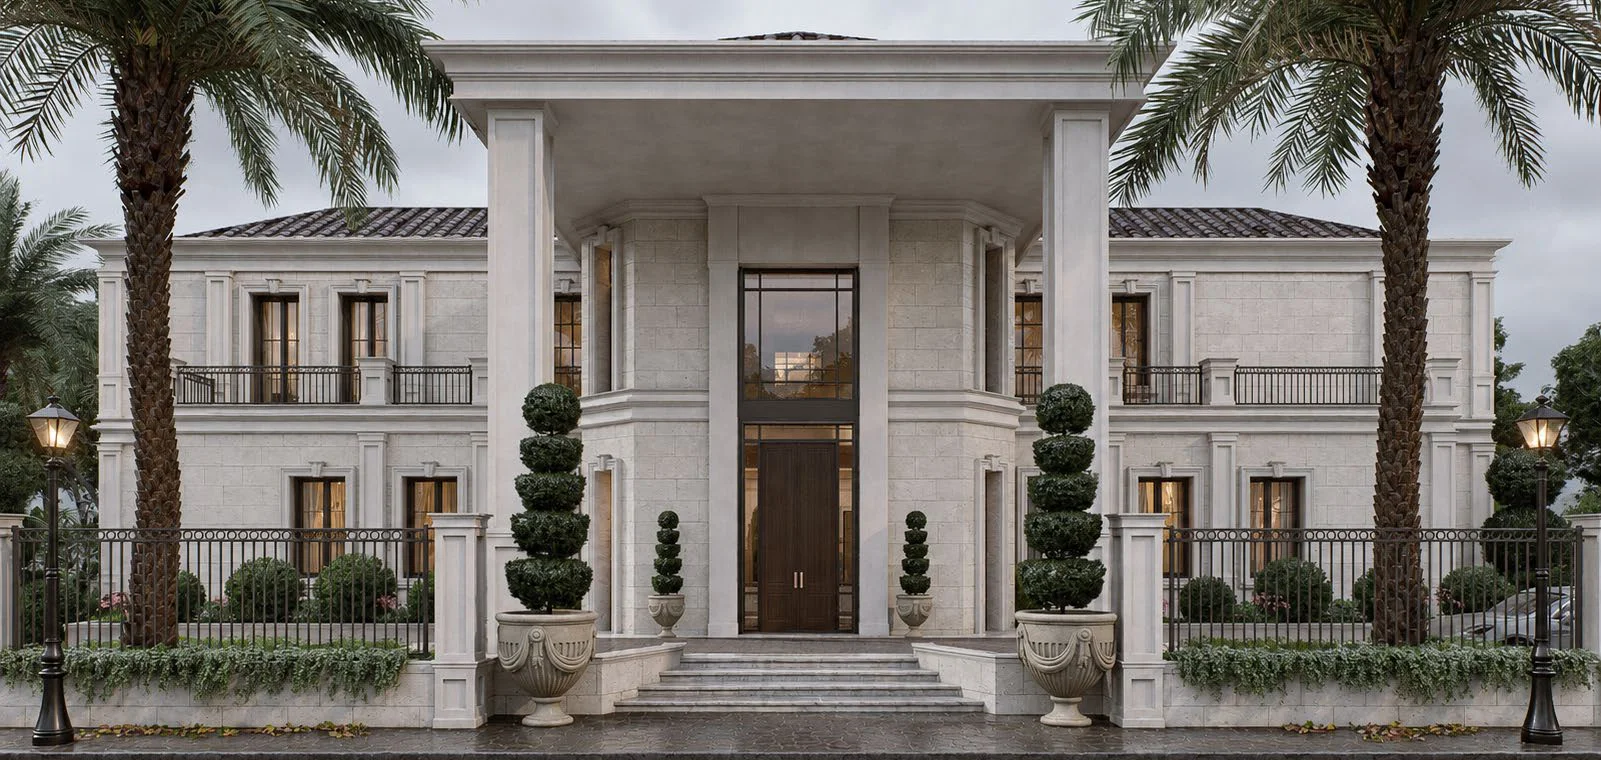
A family estate in Misrata held inside one wall: two villas, a free-standing guest hall, a summer house, and a formal central garden, with a five-a-side pitch at the far end. Each building has its own ground; the garden is the ground they share.
The wall is organised by its three gates. A formal entrance serves the family villas; a second gate brings guests directly to the majlis without passing through the household; a service gate keeps deliveries and staff out of both. The garden is set out ceremonially — axial paths, clipped hedges, a pavilion on the line — so that from any villa the estate reads as one composed place rather than a cluster of houses.
The project in detail
A closer look.
Project imagery includes architectural visualisations and studies.
Next project
Dar Ellid
Discover the project