DARA Architects
Albaraka Hotel Apartments
Serviced apartments and a shaded commercial base at the gateway to Omar Bin Al-As Street.
- Programme
- Hospitality
- Location
- Benghazi
- Design year
- 2022
Architecture / DARA2022
01About the project
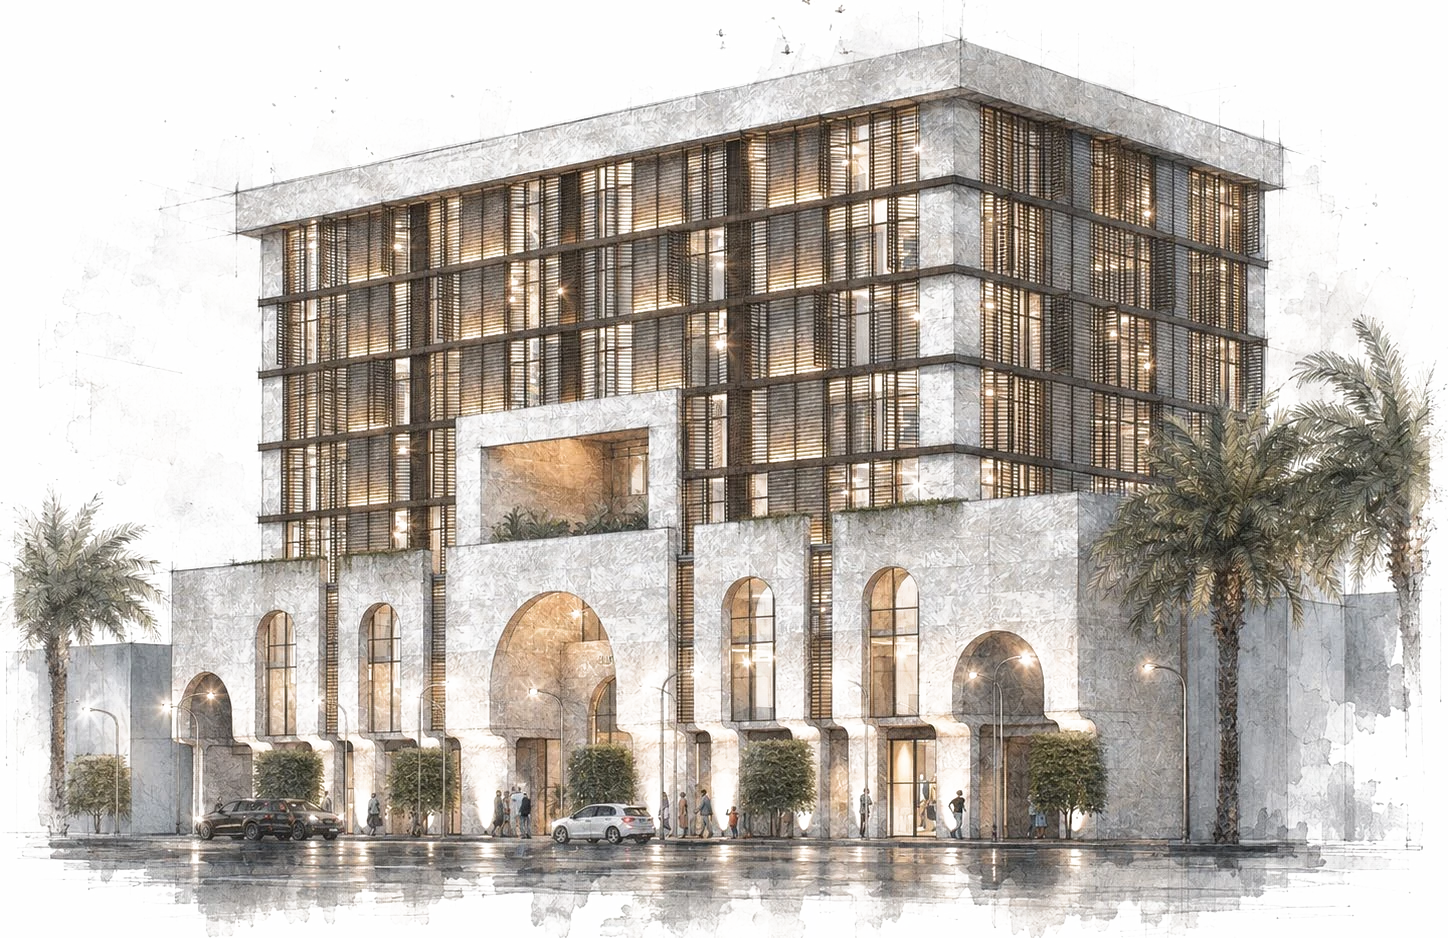
A serviced apartment development for the Social Security Fund, repurposing the Fund’s former headquarters site at the eastern gateway of Omar Bin Al-As Street in central Benghazi. The mixed-use programme — apartments, retail, cafés, parking — contributes to the regeneration of an active commercial corridor. The building turns its main façade to the south-east, with apartments oriented toward the sea on the north-east; shading devices reduce summer thermal load while green buffer zones along the south face mitigate the seasonal Qibli winds. Cross-ventilation is treated as a planning principle, not a finish.
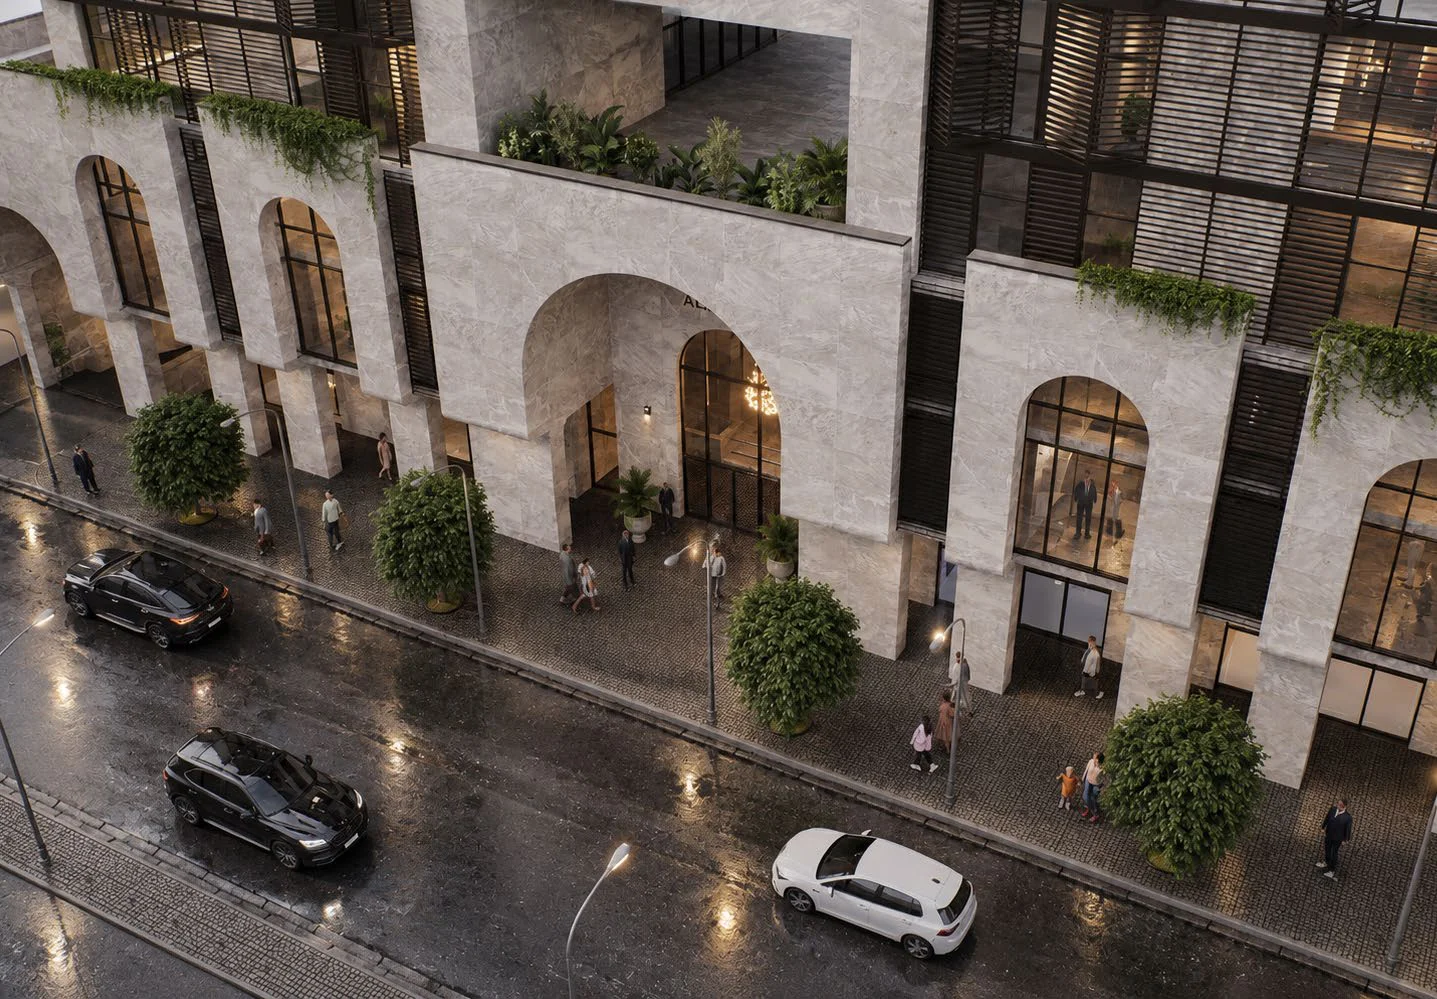
The site sits at the eastern gateway of the street, where the corridor is at its most active, so the plan begins with the kerb: service, public, and resident arrivals are given separate entrances, and the existing planted strip along the pavement is kept, holding the continuity of the street for people on foot.
Parking is taken underground as the primary provision, planned for the days when the Benghazi International Fairgrounds fills the district; the public car park opposite is the secondary option, not the plan.
The upper residential floors step back as they rise. The setbacks give every apartment and every internal corridor its own daylight and a path for air, and they hold the building clear of its neighbours so that the microclimate around it stays in motion rather than still.
The project in detail
A closer look.
Project imagery includes architectural visualisations and studies.
Next project
Ghiryan Hotel
Discover the project